
Pegasus 28483H
3 Bedroom Manufactured Home Floor Plan in Roanoke Rapids, North Carolina
Square Feet
Bedrooms
Bathrooms
Floor Plan Details
Share this floor plan.
Gallery





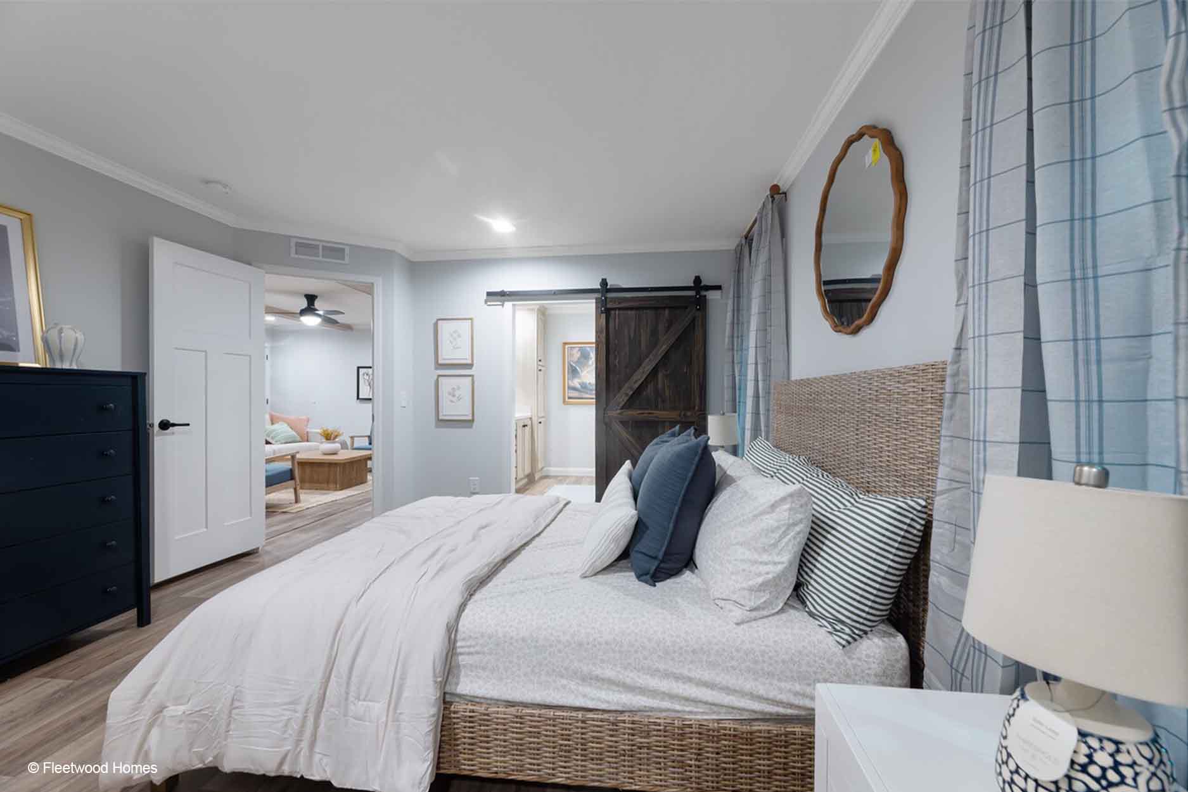

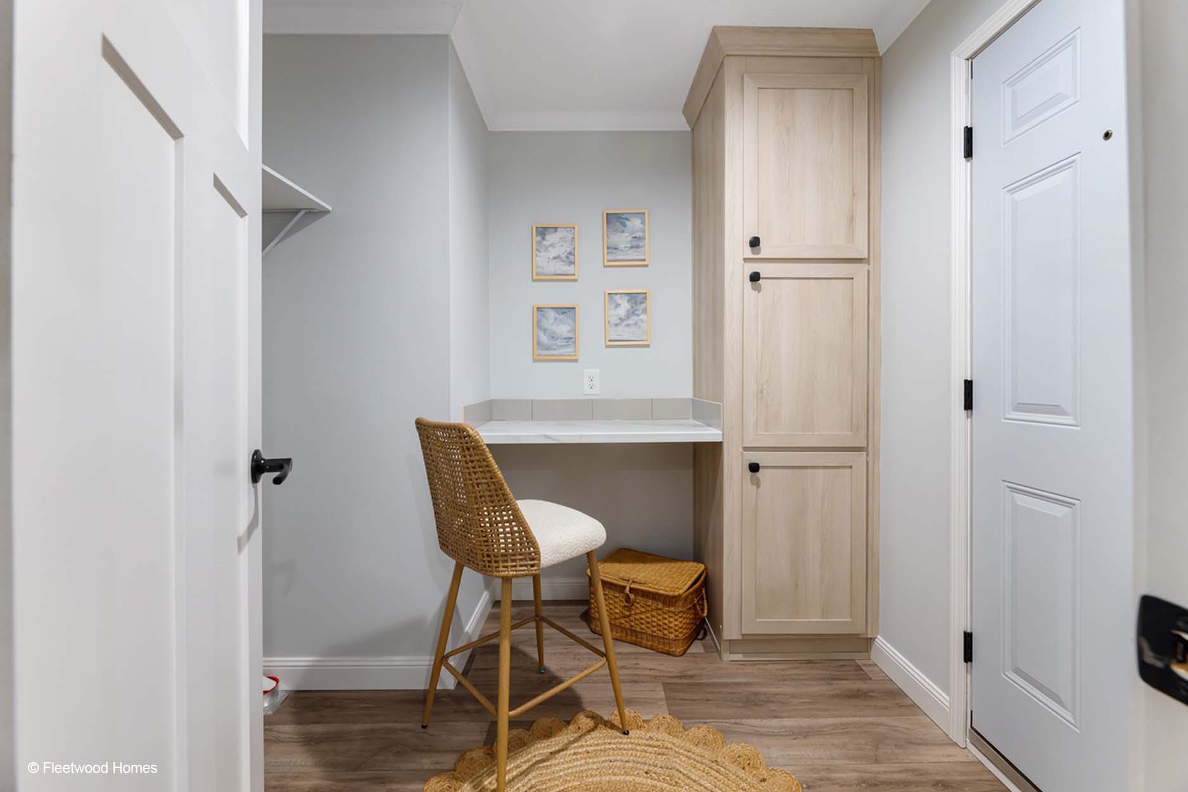
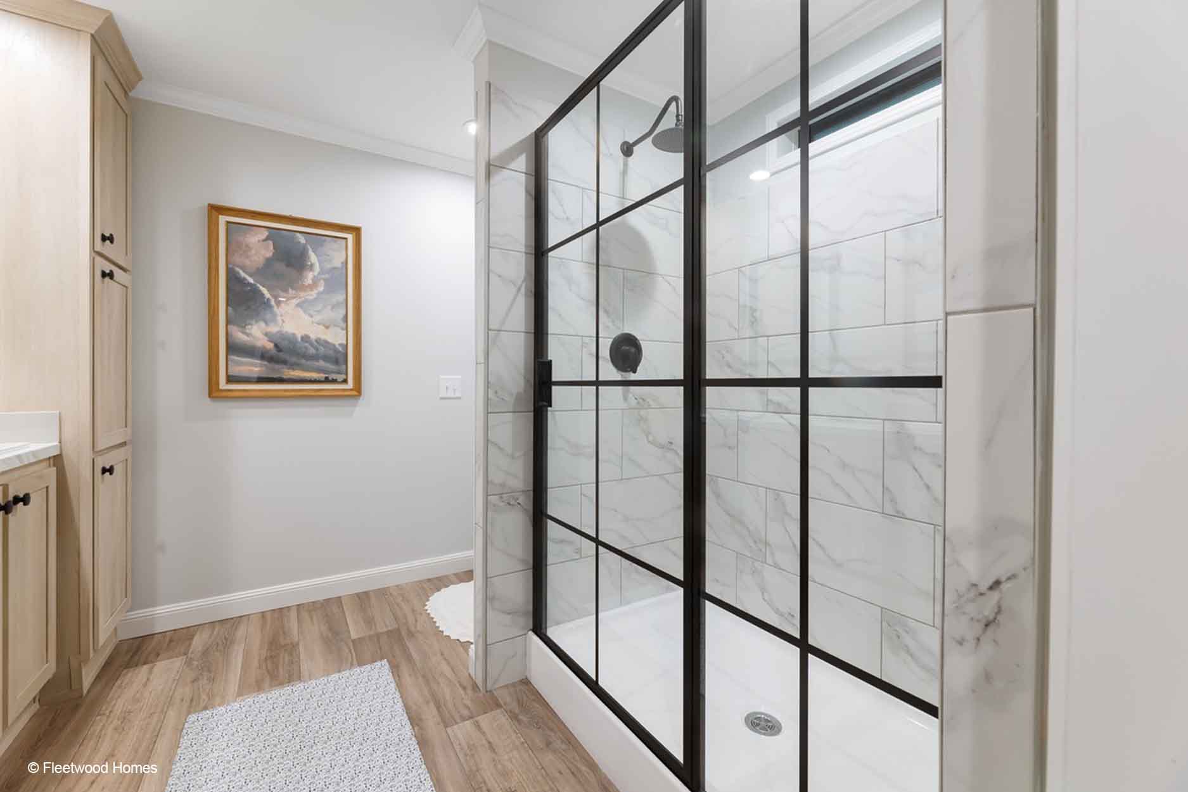

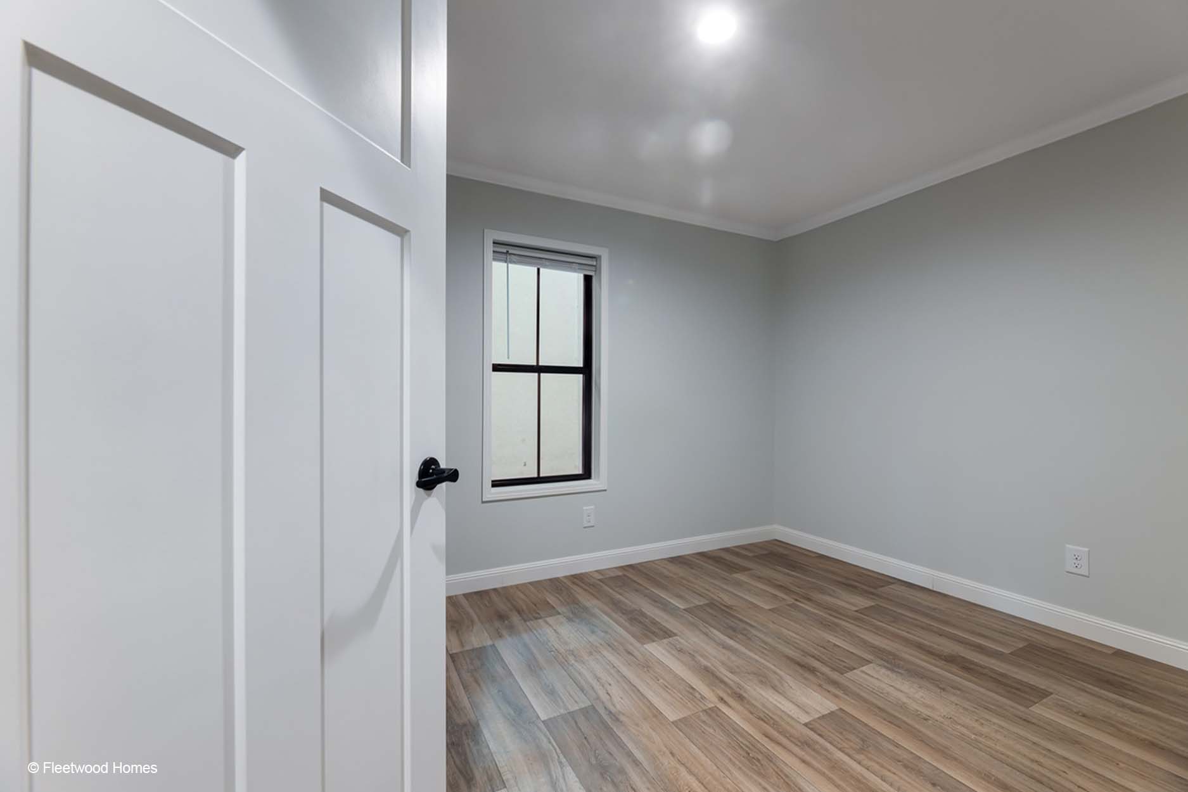
All sizes and dimensions are nominal or based on approximate builder measurements. Down East Realty & Custom Homes reserves the right to make changes due to any changes in material, color, specifications, and features anytime without notice or obligations.
All prices are subject to change without notice – view our Disclaimer.
Imagine Yourself Living In This Manufactured Home
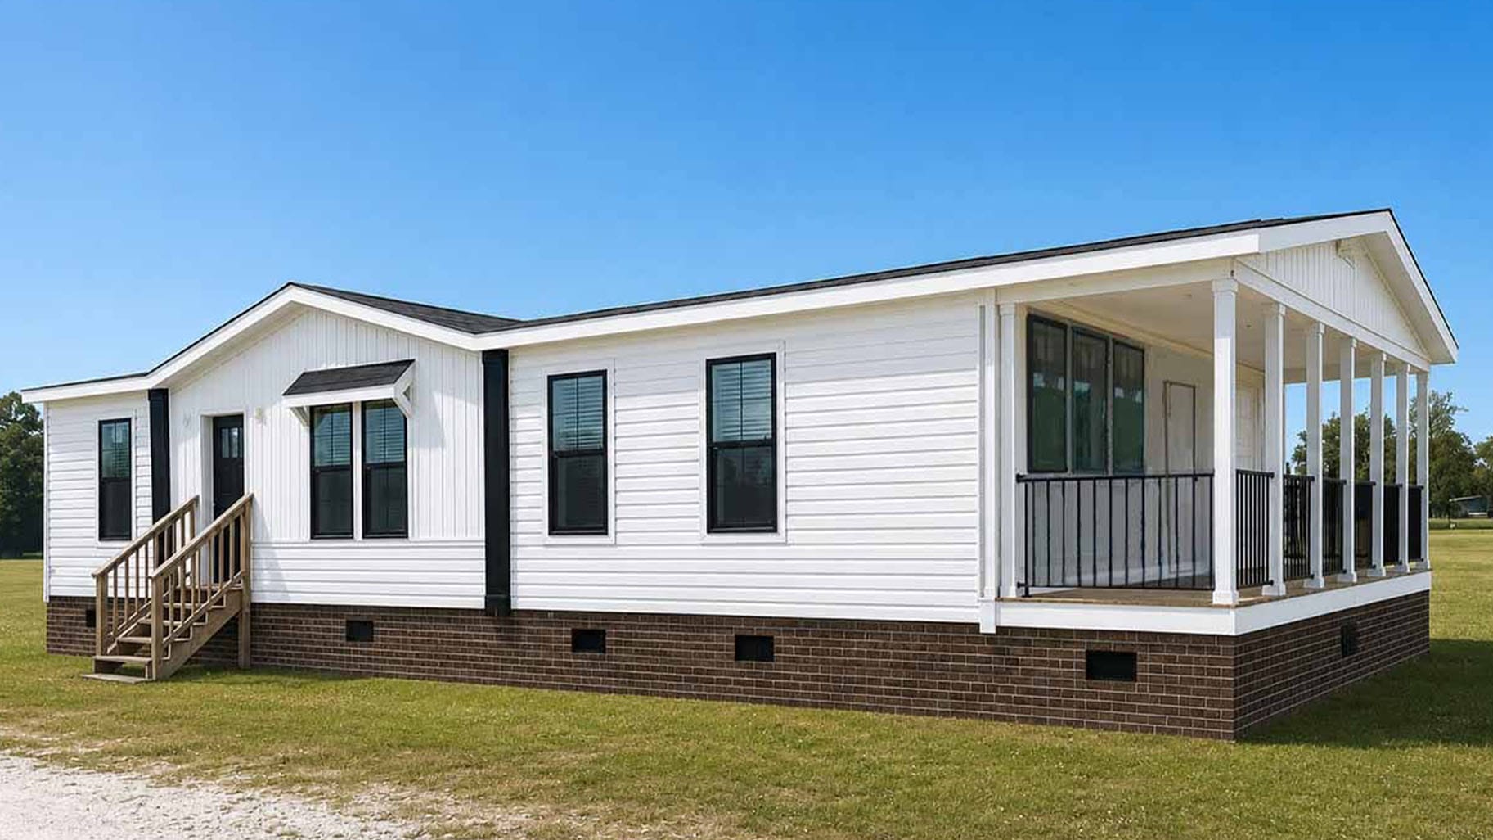
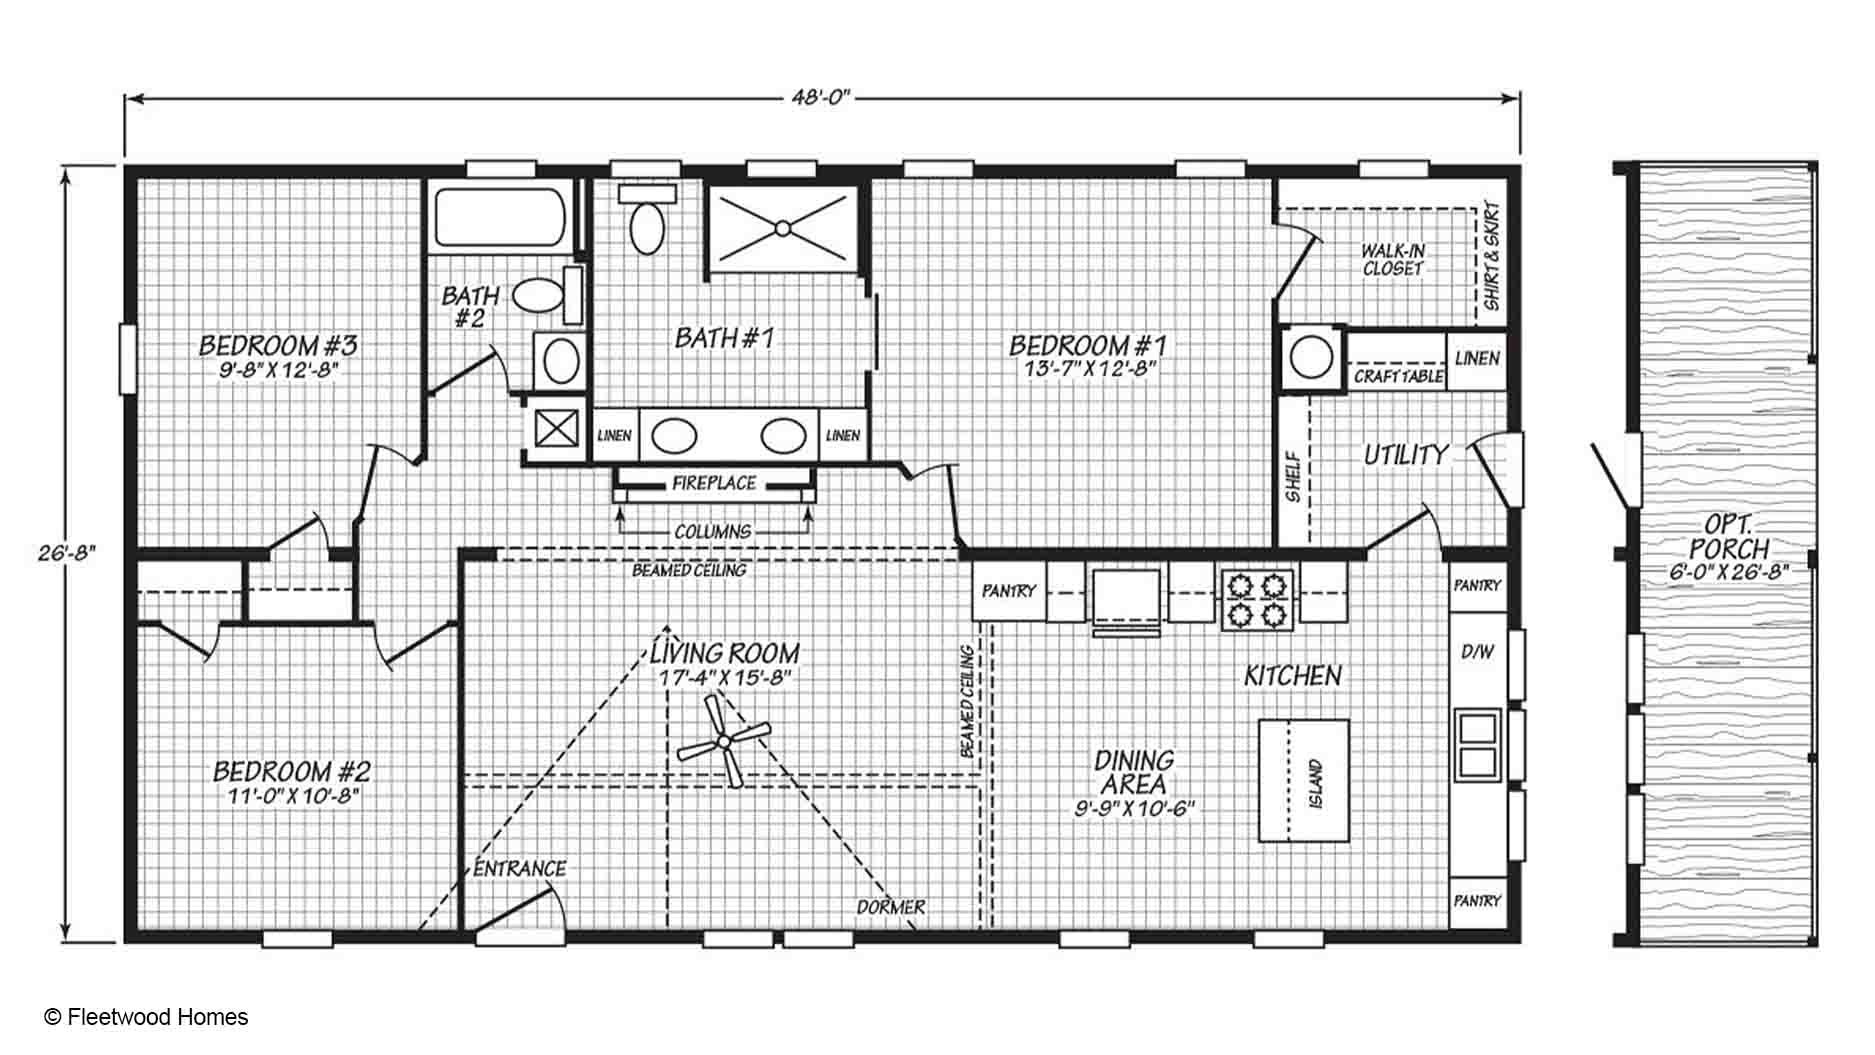
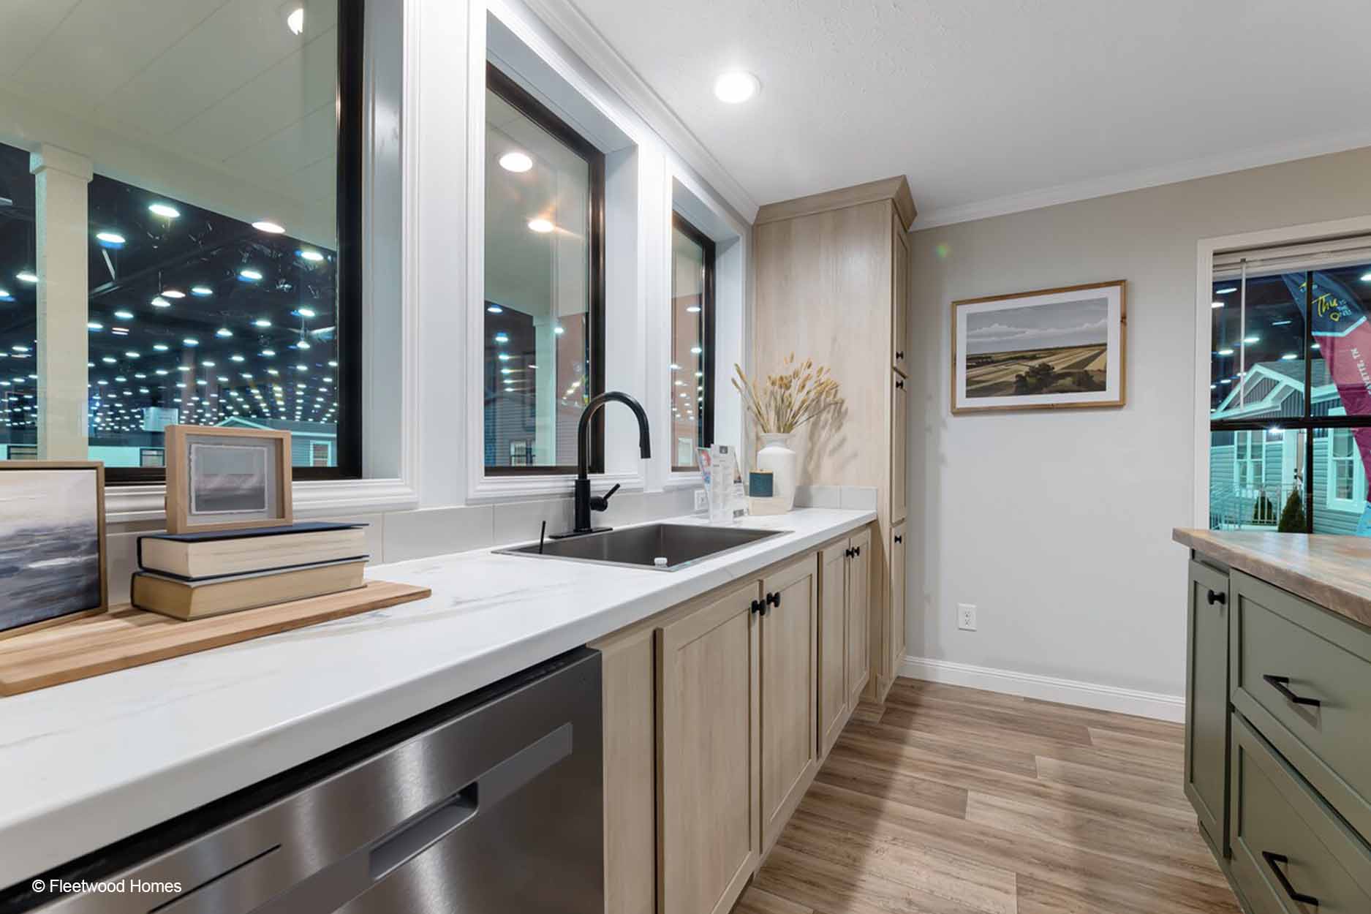
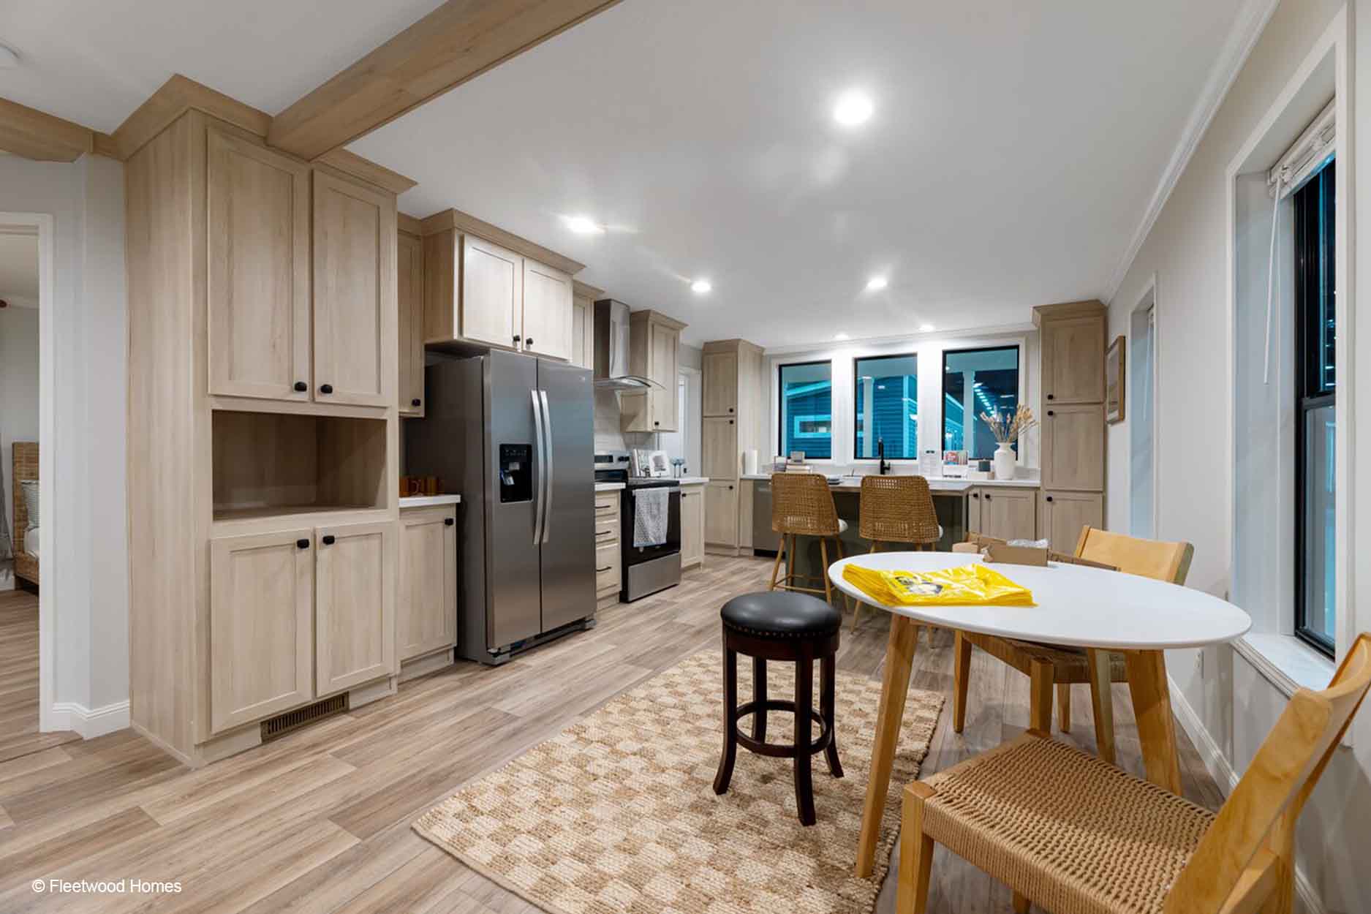
With its connected living, dining, and kitchen areas, the Pegasus 28483H offers a practical layout for everyday routines. This 1,280-square-foot manufactured home from Cavco Rocky Mount includes three bedrooms and two bathrooms, giving households room for private spaces while keeping the main areas connected.
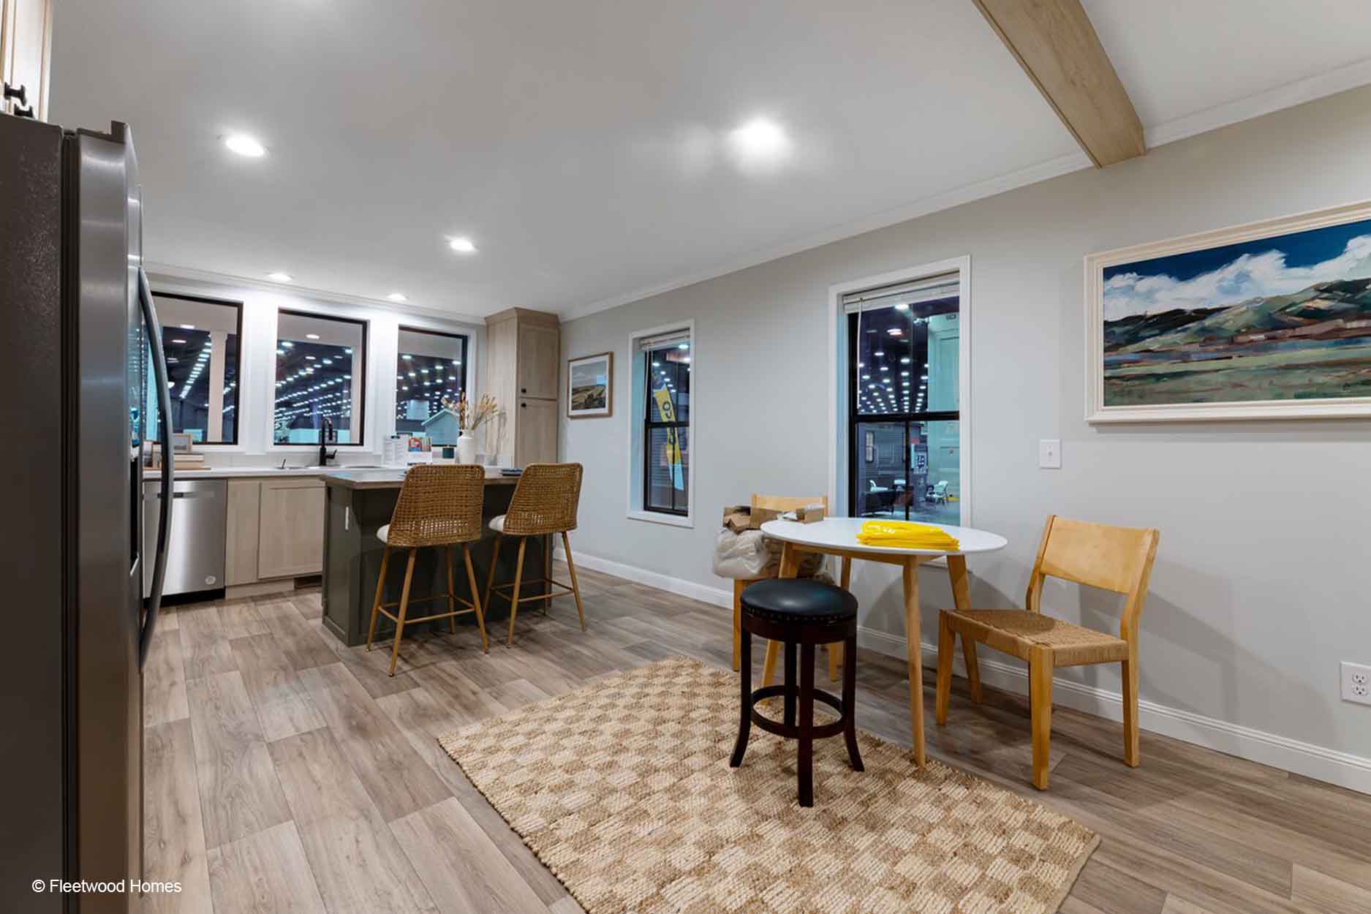
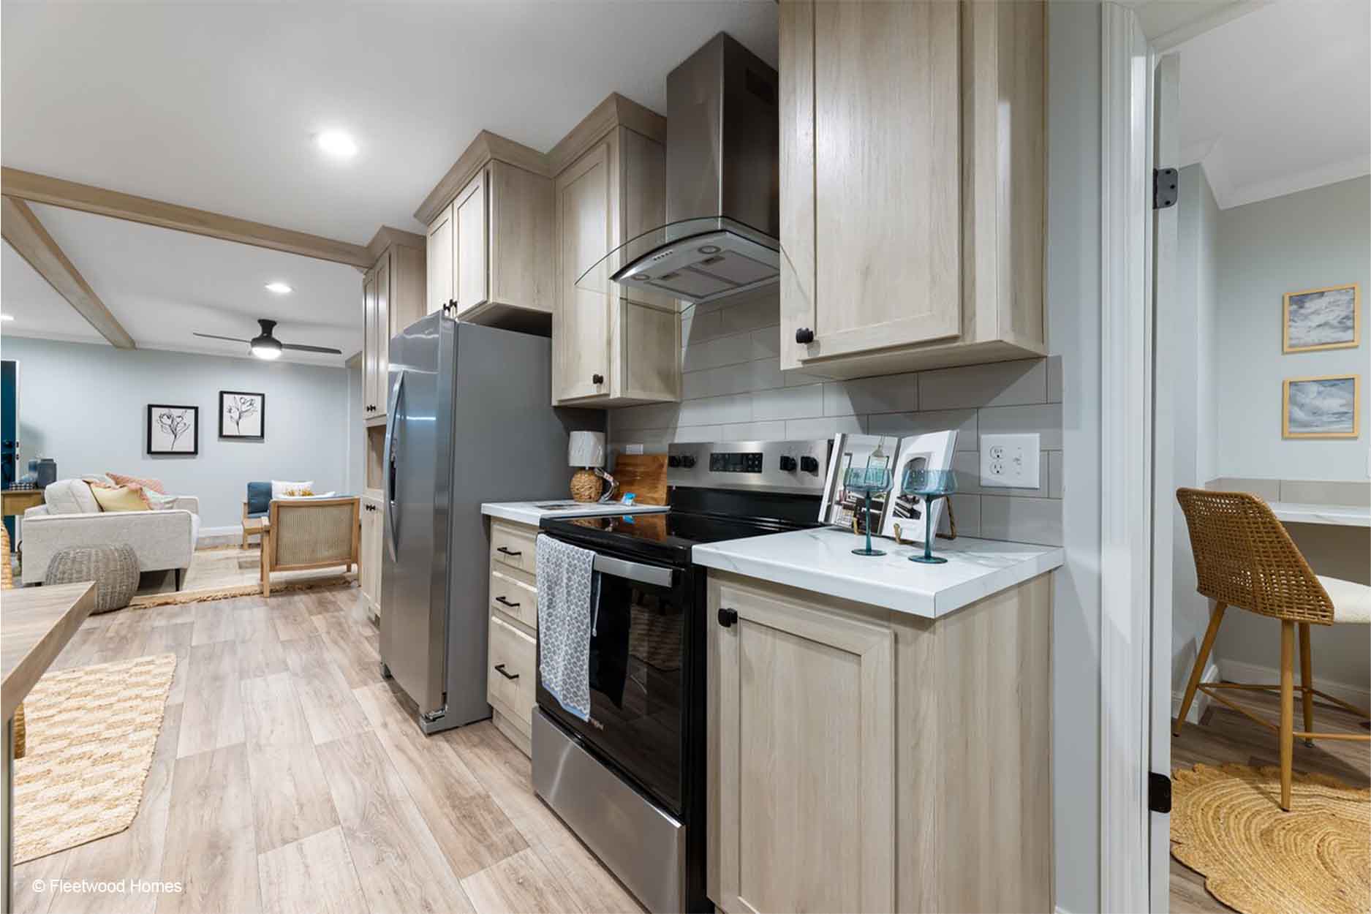
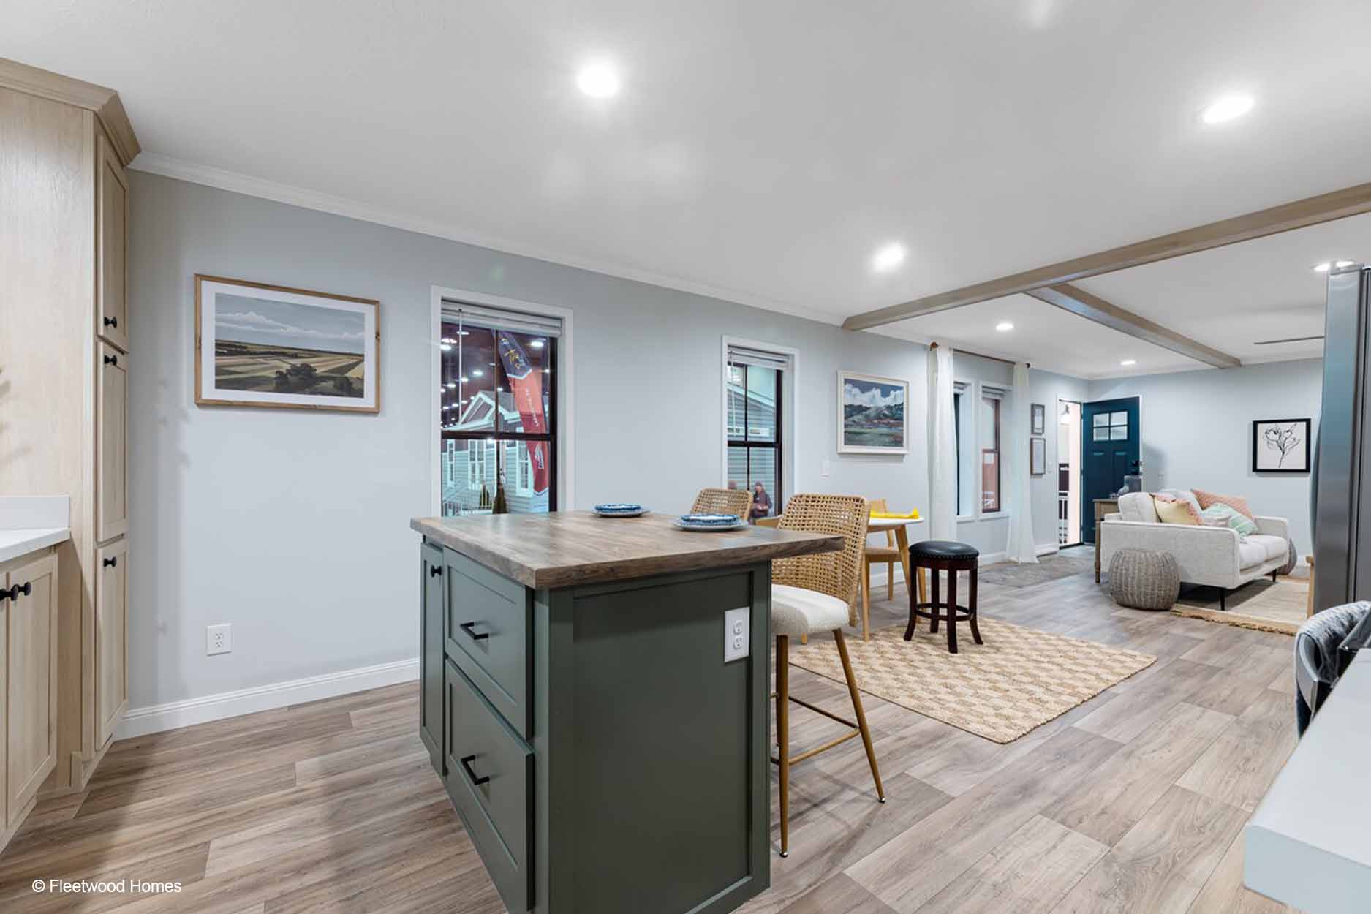
The living room sits near the center of the home and opens toward the dining area and kitchen. A kitchen island provides a defined place for meal preparation, casual seating, or setting out food when guests are over. The nearby dining area creates a natural transition between the kitchen and living room, making it easier to stay part of household activity while cooking or cleaning up.
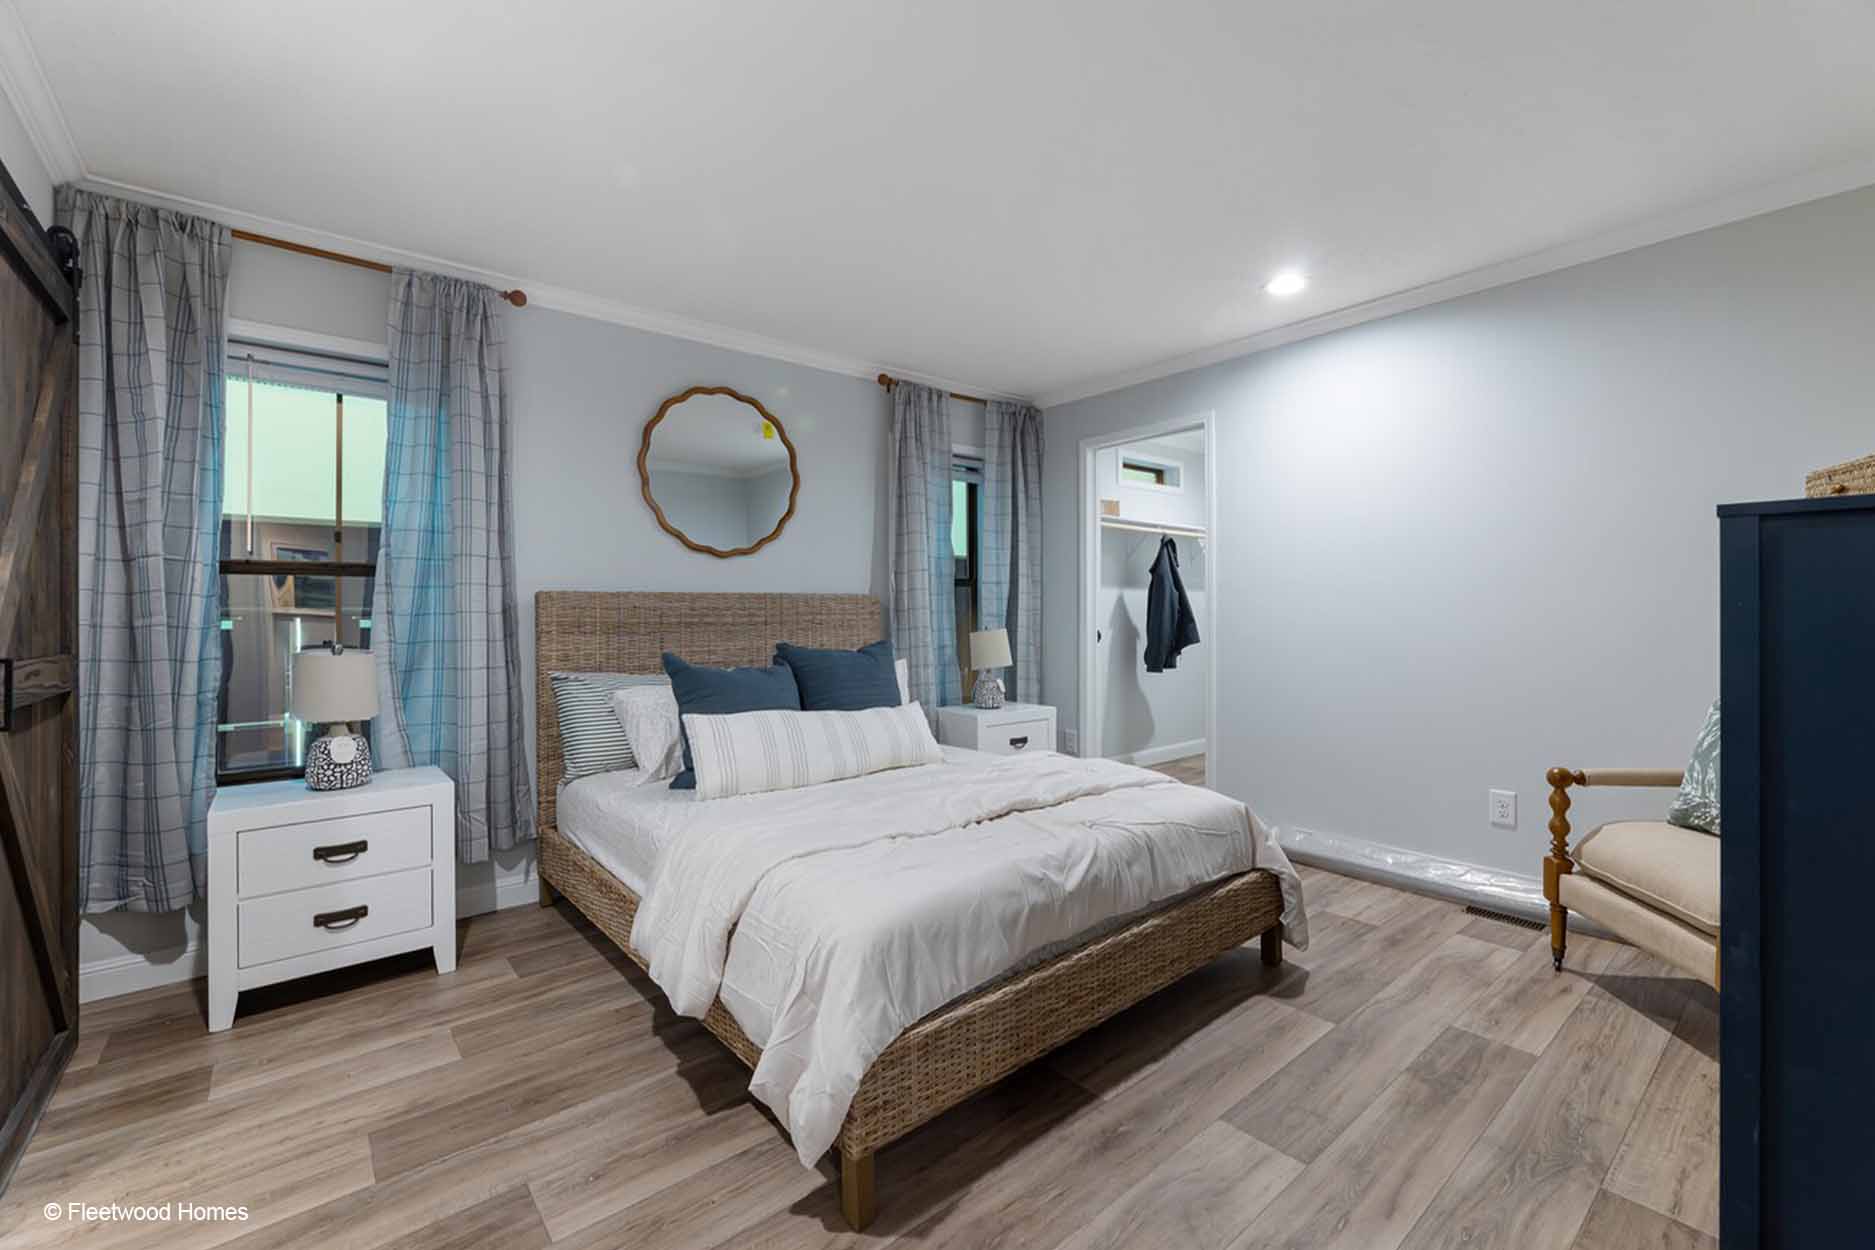
The bedroom arrangement gives the primary bedroom a distinct position on one side of the home, while Bedrooms #2 and #3 are grouped on the opposite side. Bedroom #1 includes a walk-in closet, offering convenient access to clothing and personal items. The primary bathroom includes a walk-in shower, while the second bathroom serves the other bedrooms and shared living areas.
A utility room is located near the kitchen and primary bedroom, keeping a frequently used household space close to the home’s daily activity areas. The side entry door provides another access point for coming and going. An optional fireplace is shown between the living room and bedroom area, where it could add a defined focal point to the central living space when selected.
For shoppers comparing manufactured homes in Roanoke Rapids NC, the Pegasus 28483H provides a balanced three-bedroom arrangement with clearly separated sleeping areas and connected shared spaces. Down East Homes of Roanoke Rapids can help buyers in nearby communities such as Murfreesboro, Ahoskie, and Henderson review how this Cavco Rocky Mount plan may fit their household needs.
Frequently Asked Questions About the Pegasus 28483H
How can the side entry door support daily routines?
The side entry door provides an additional way to enter and leave the home, offering flexibility beyond the main entrance for everyday comings and goings.
What role does the optional fireplace play in the layout?
The optional fireplace is shown between the living room and bedroom area. When selected, it can create a visual focal point near the central living space without changing the home’s three-bedroom, two-bathroom arrangement.
How are the shared spaces connected in the Pegasus 28483H?
The living room, dining area, and kitchen are arranged in a connected portion of the home. The island adds a functional transition within the kitchen while the dining area remains close to both cooking and gathering spaces.
Which dealer serves shoppers considering this manufactured home near Roanoke Rapids?
Down East Homes of Roanoke Rapids is the local dealer associated with this floor plan for shoppers in Roanoke Rapids and nearby communities including Murfreesboro, Ahoskie, and Henderson.