
Pegasus 16763H
3 Bedroom Manufactured Home Floor Plan in Roanoke Rapids, North Carolina
Square Feet
Bedrooms
Bathrooms
Floor Plan Details
Share this floor plan.
Gallery


All sizes and dimensions are nominal or based on approximate builder measurements. Down East Realty & Custom Homes reserves the right to make changes due to any changes in material, color, specifications, and features anytime without notice or obligations.
All prices are subject to change without notice – view our Disclaimer.
Virtual Tour (if available)
Imagine Yourself Living In This Manufactured Home
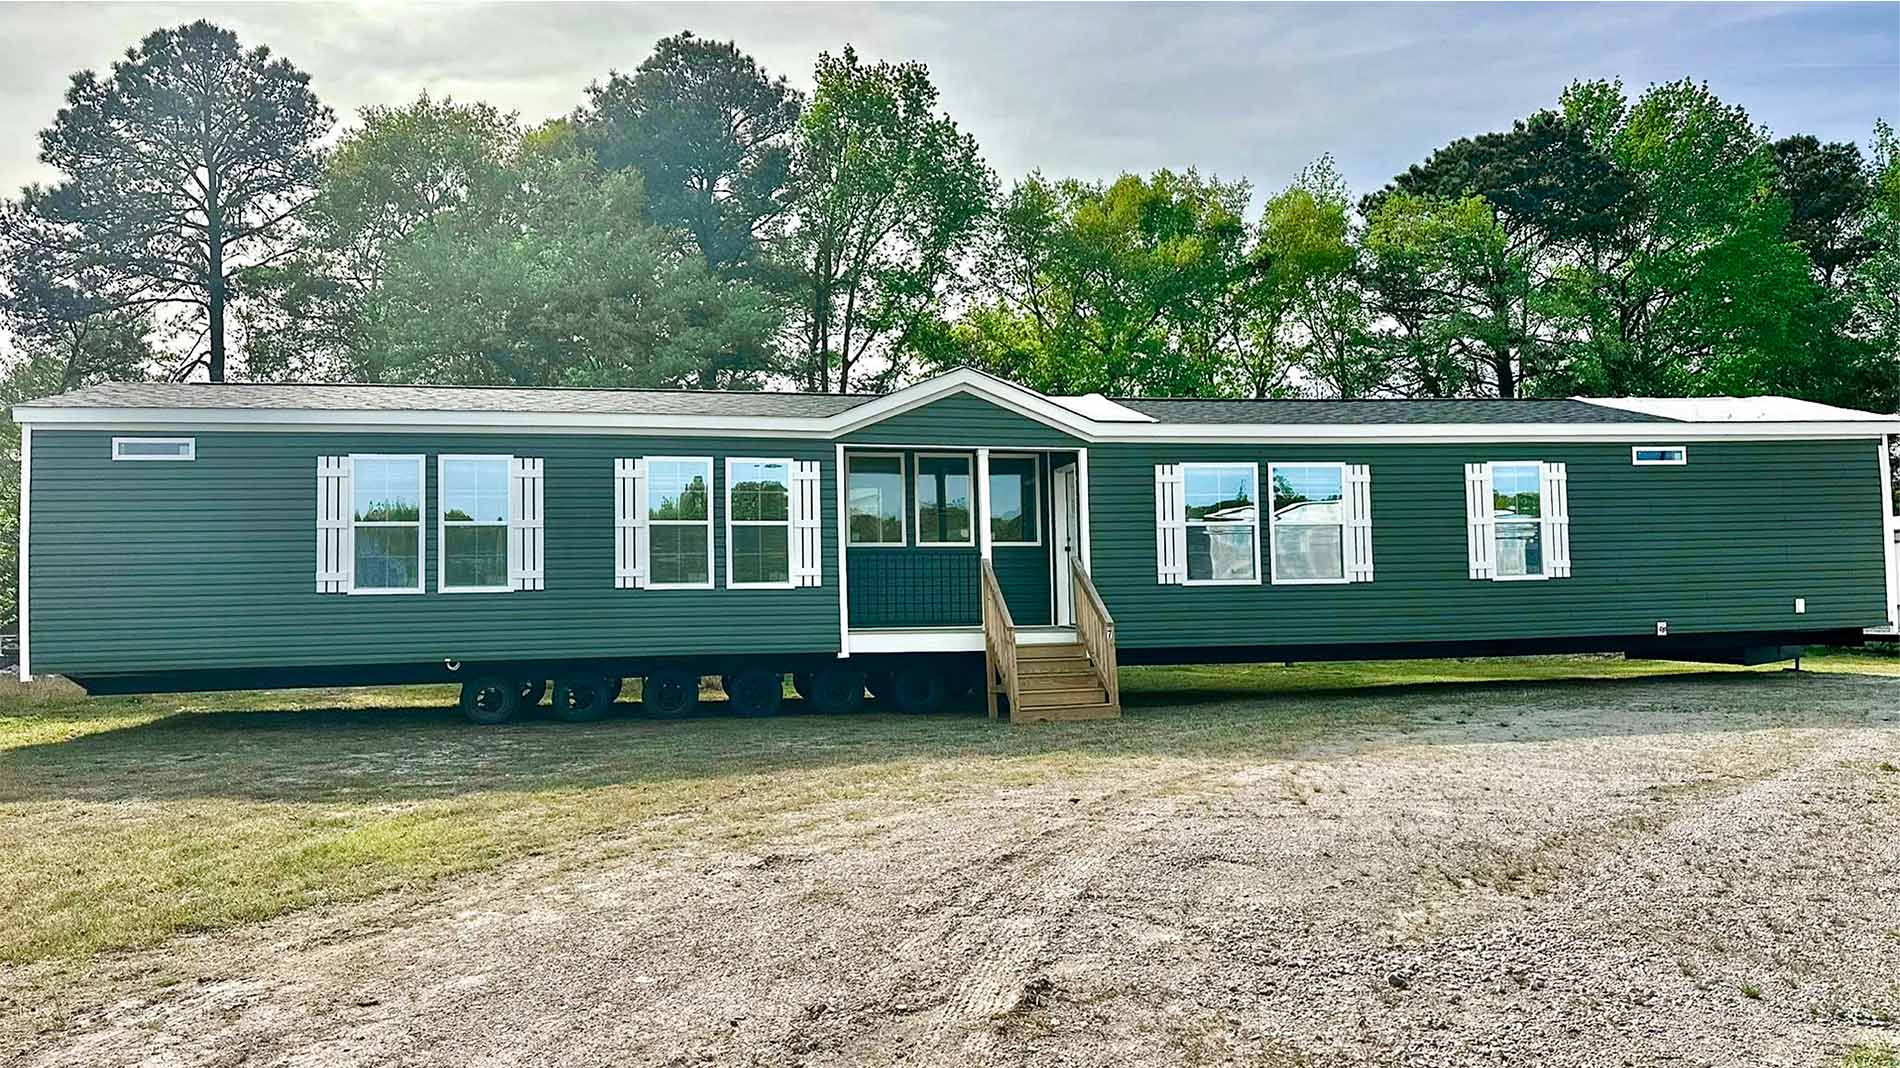
Everyday routines have room to settle into the Pegasus 16763H, a 1,128-square-foot manufactured home from Cavco Rocky Mount. With three bedrooms and two bathrooms, the layout brings the kitchen, dining area, and living room into a connected central portion of the home while placing bedrooms and baths along the sides for a practical daily flow.
The kitchen includes a pantry and opens toward a dedicated dining area measuring 8 feet 8 inches by 10 feet 3 inches. This arrangement keeps meal preparation and dining close together without separating them from the rest of the main living area. The drawing also presents an alternate island plan, giving buyers a different kitchen configuration to consider when reviewing the available layout choices. An entrance from the porch leads toward the living room, creating a straightforward path into the shared areas.
The living room is sized at 14 feet 6 inches by 14 feet 10 inches, providing a defined place for seating, conversation, or everyday downtime. An optional fireplace may add a focal point to this space when selected. The porch, labeled at 10 feet by 5 feet, creates a covered transition at the front entrance and can provide a place to pause before coming inside.
Bedroom #1 measures 11 feet 2 inches by 14 feet 10 inches and is paired with Bath #1 and a walk-in closet in the main layout. Bedrooms #2 and #3 provide additional private rooms, while Bath #2 serves the opposite side of the home. A walk-in shower is among the listed features, supporting a more accessible bathing routine, and the utility area is positioned near the secondary bedroom and bathroom spaces. Together, these details give the Pegasus 16763H a balanced arrangement for household members who want shared living spaces in the center and private rooms around them.
Down East Homes of Roanoke Rapids can help shoppers comparing manufactured homes Roanoke Rapids NC and nearby communities understand how this Cavco Rocky Mount plan may fit their needs. The Pegasus 16763H may also be relevant to homebuyers researching options around La Crosse VA, Murfreesboro, and Henderson.
Frequently Asked Questions About the Pegasus 16763H
Is the fireplace included as a standard feature?
The fireplace is listed as an optional feature, so buyers should discuss its selection with Down East Homes of Roanoke Rapids.
What kitchen layout choices are shown for the Pegasus 16763H?
The primary drawing shows a kitchen with a pantry and nearby dining area. An alternate island plan is also shown, presenting another configuration for the kitchen area.
What outdoor transition is shown at the entrance?
The floor-plan drawing shows a 10-foot by 5-foot porch connected to the entrance near the dining area and living room.