
Country Manor 32663M
3 Bedroom Manufactured Home Floor Plan in Roanoke Rapids, North Carolina
Square Feet
Bedrooms
Bathrooms
Floor Plan Details
Share this floor plan.
Gallery
All sizes and dimensions are nominal or based on approximate builder measurements. Down East Realty & Custom Homes reserves the right to make changes due to any changes in material, color, specifications, and features anytime without notice or obligations.
All prices are subject to change without notice – view our Disclaimer.
Imagine Yourself Living In This Manufactured Home
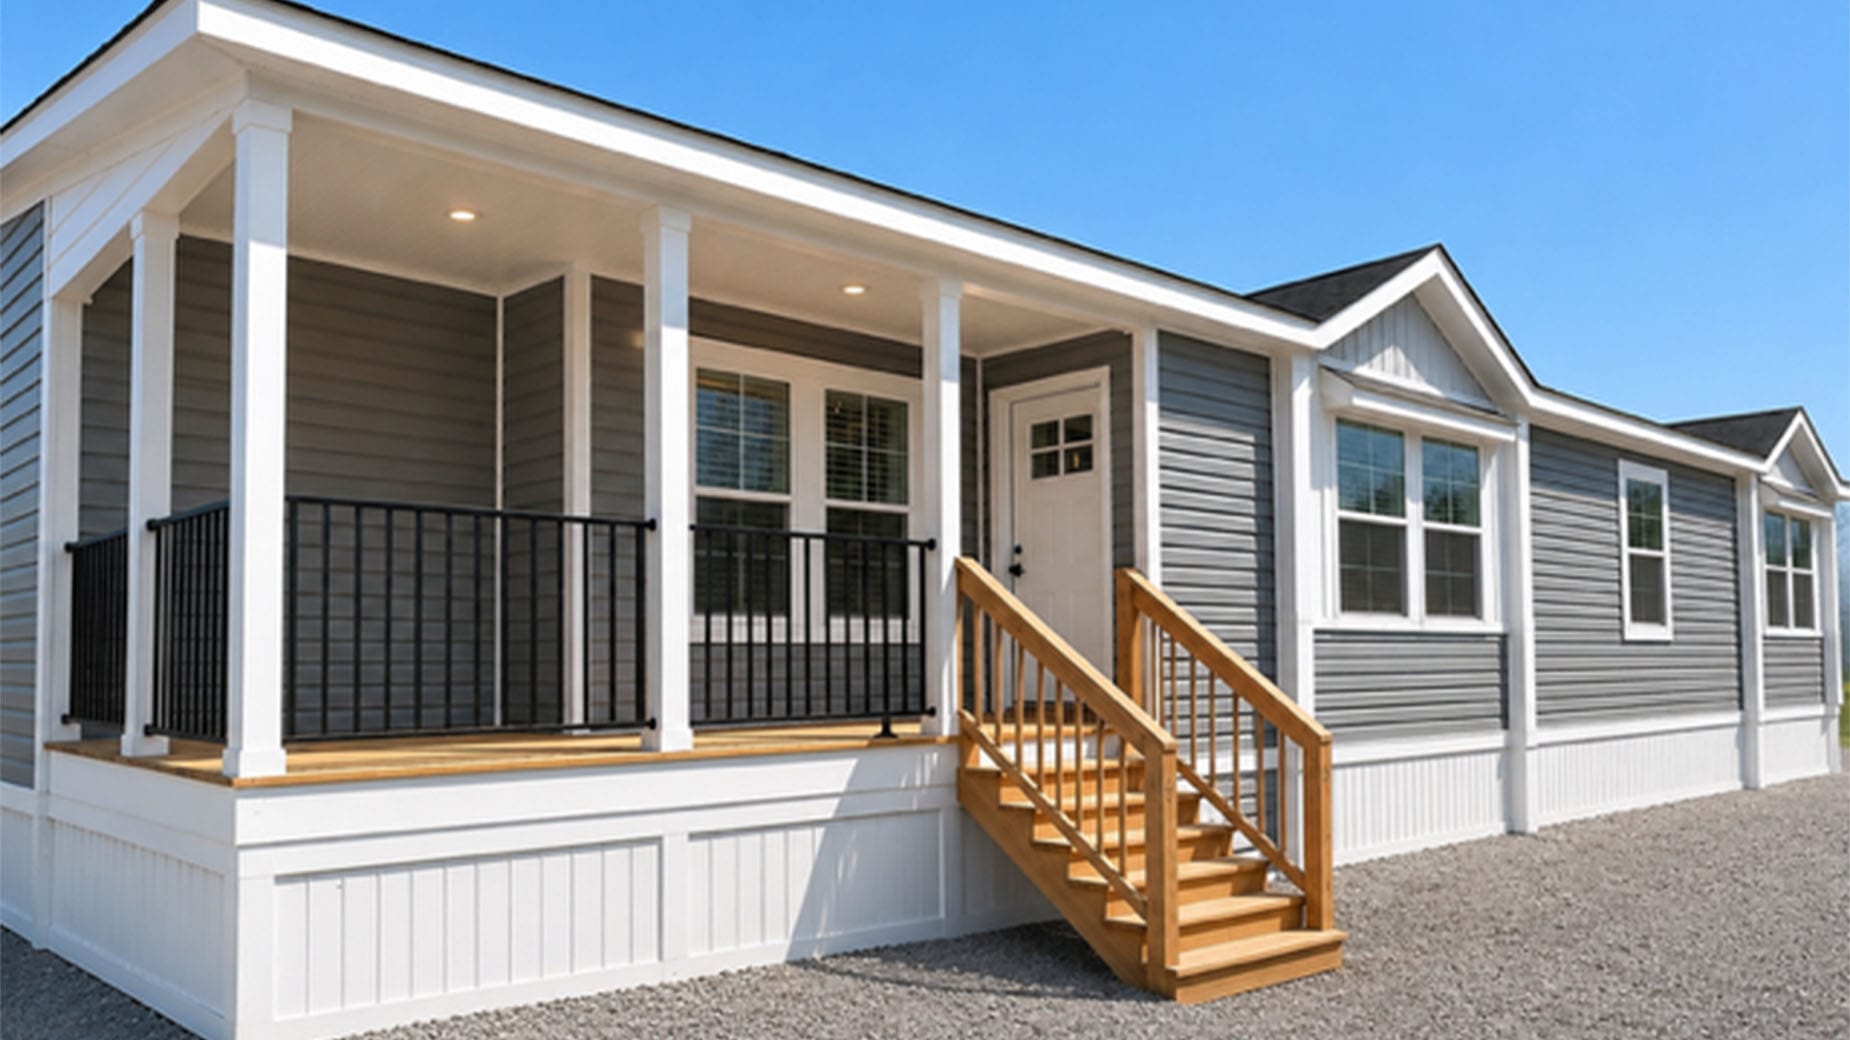
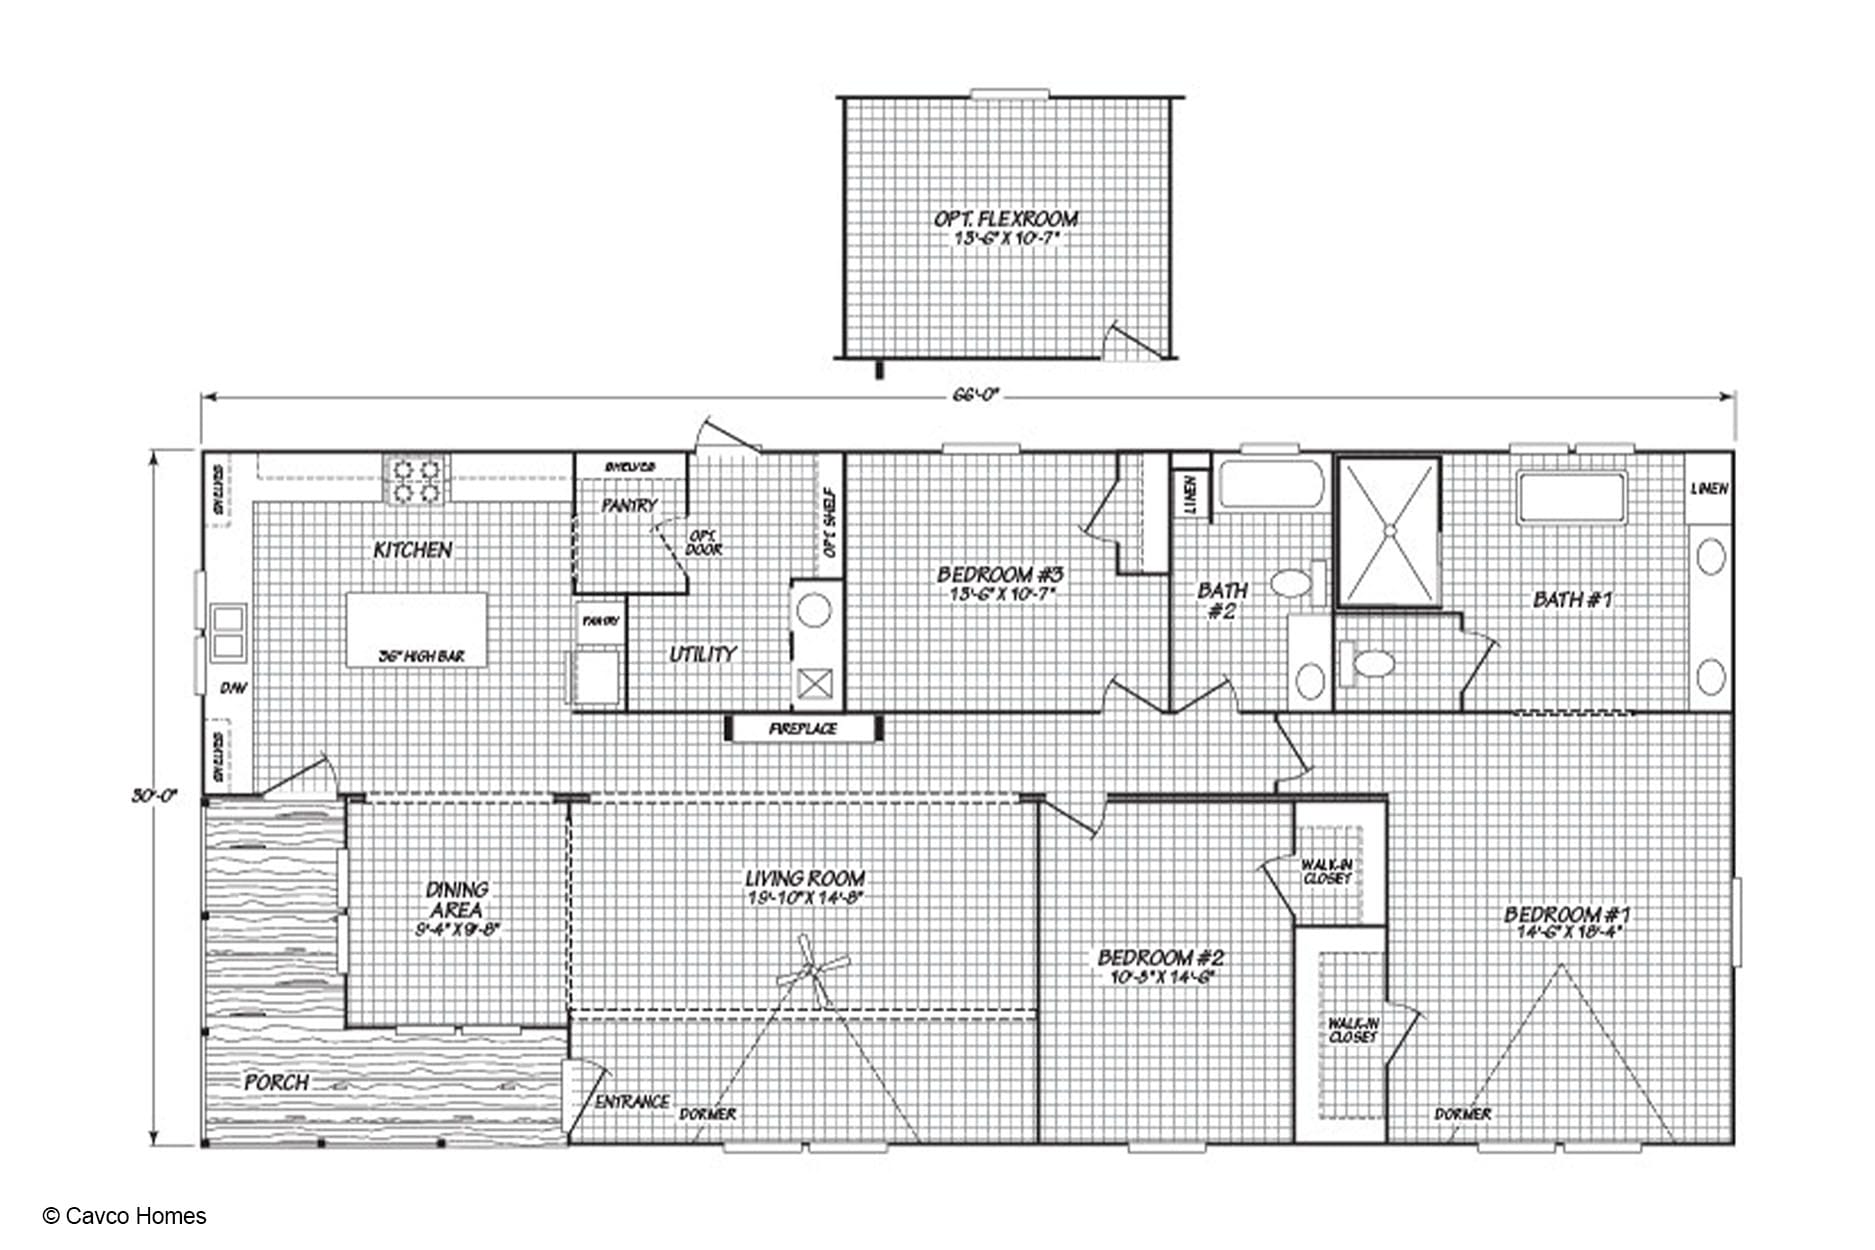
With its welcoming porch, practical kitchen workspace, and comfortable arrangement of private rooms, the Country Manor 32663M offers 1,828 square feet of manufactured-home living from Cavco Rocky Mount. This three-bedroom, two-bath home gives everyday routines a clear place to happen, from morning coffee at the kitchen island to relaxing in the living room or stepping outside to the porch.
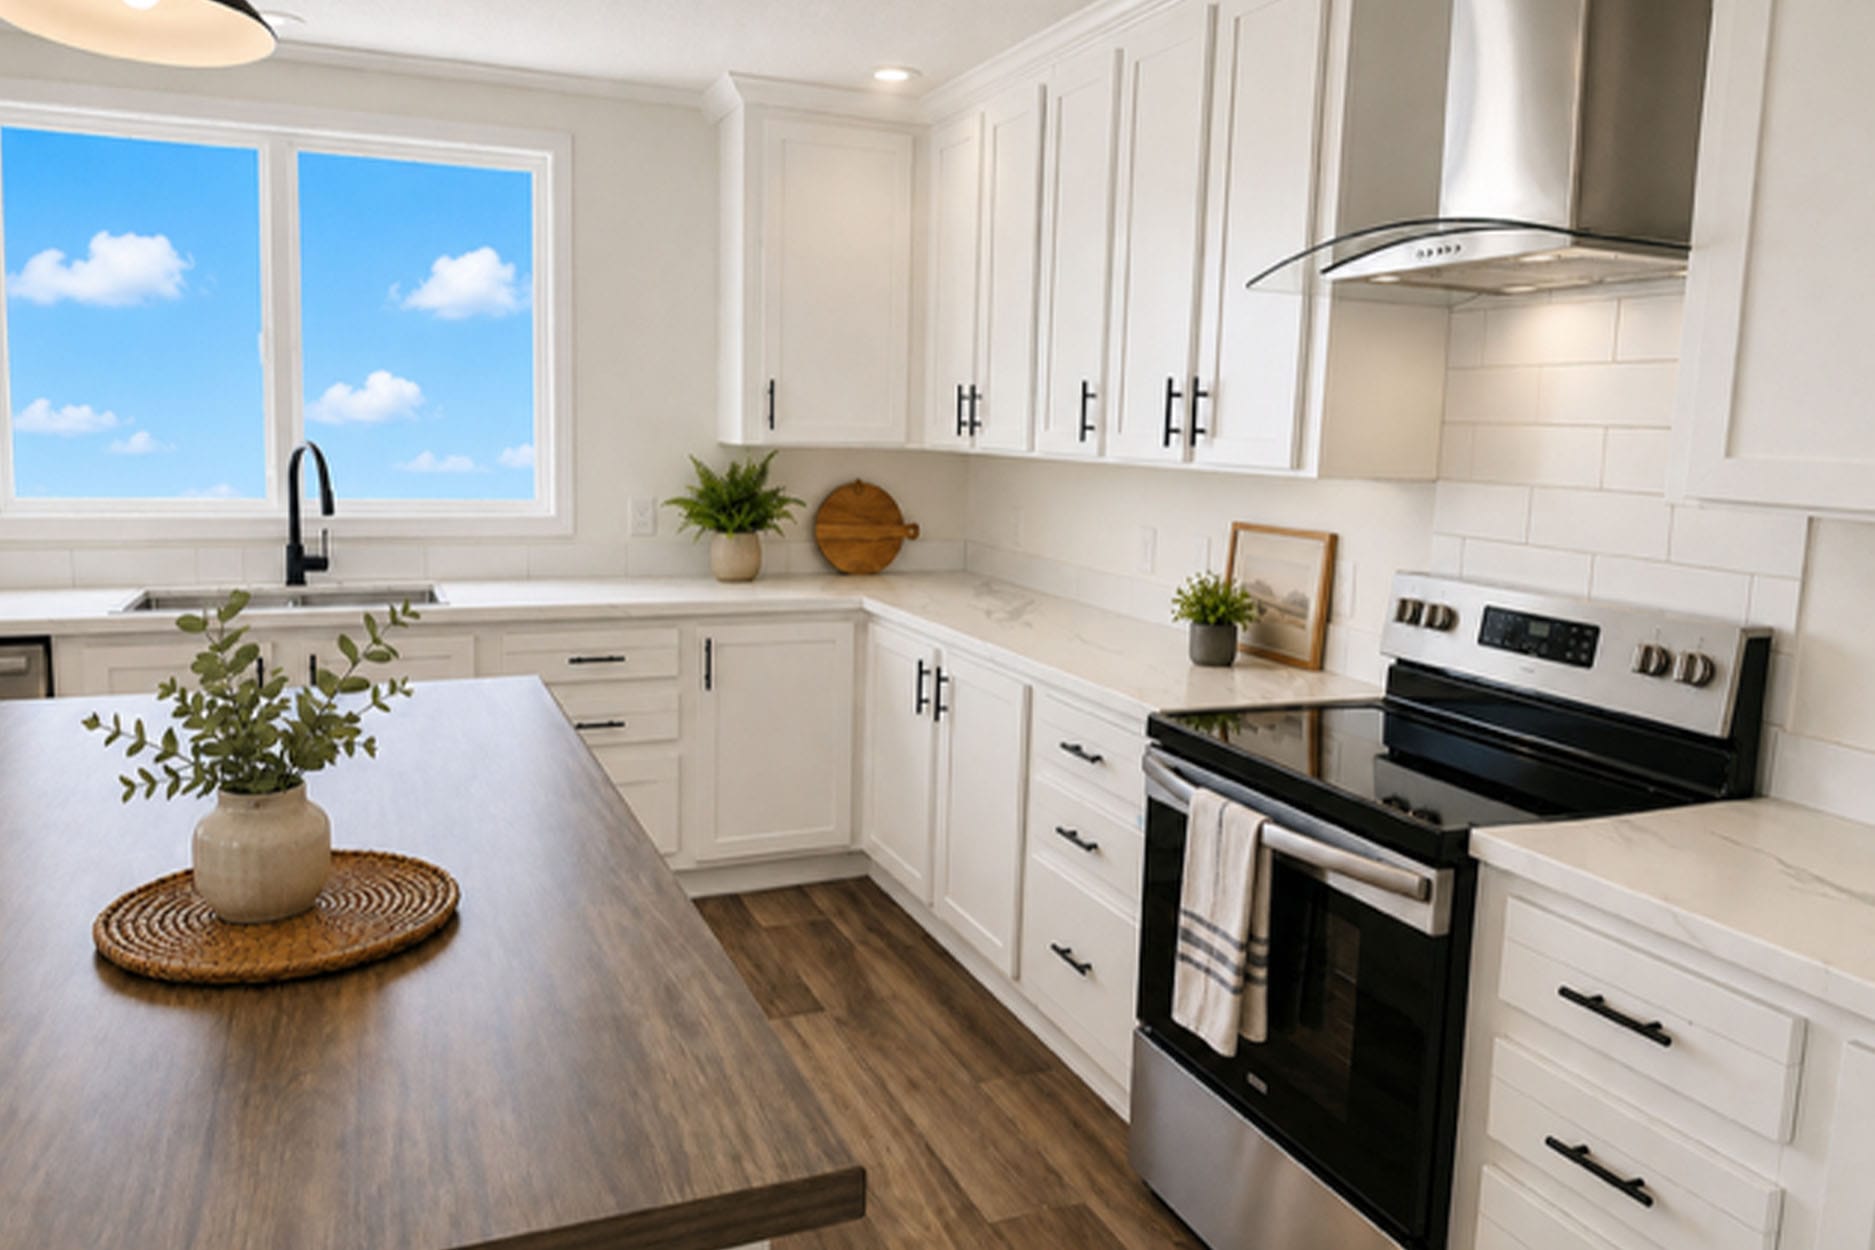
The kitchen sits near the dining area and living room, creating a connected central portion of the home for meals, conversation, and daily activities. A kitchen island with a raised bar can provide space for casual seating or a convenient place to set out ingredients while preparing meals. The walk-in pantry adds dedicated room for food and household supplies, while the nearby utility area supports the practical tasks that keep the home running.
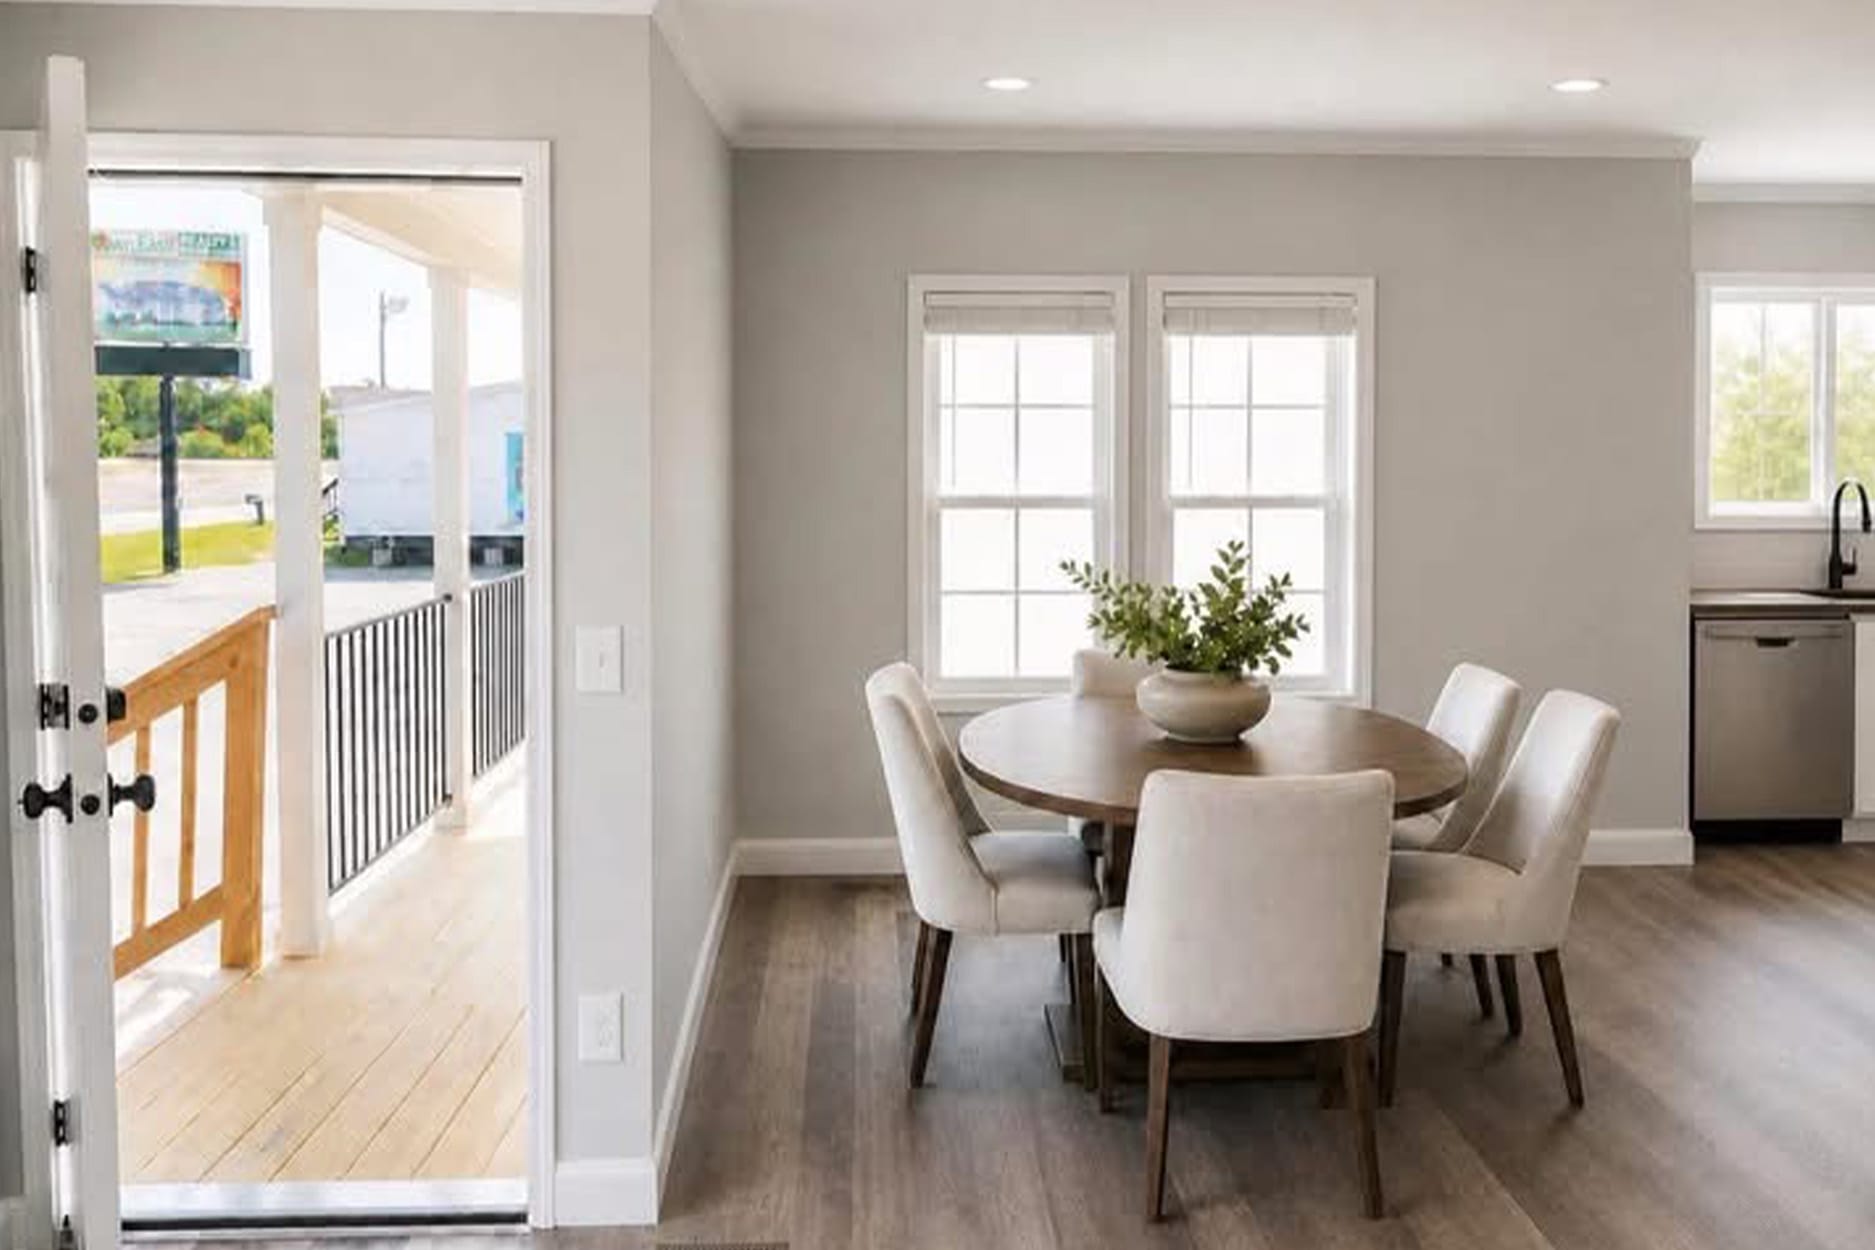
At the front of the home, the porch leads toward the dining area and entrance, giving residents a covered outdoor setting for enjoying fresh air or welcoming guests. The dining area is positioned beside the living room, so serving meals and moving between shared spaces can feel straightforward. The living room provides a central gathering space, with the bedrooms arranged beyond it for a balance between shared activity and personal time.
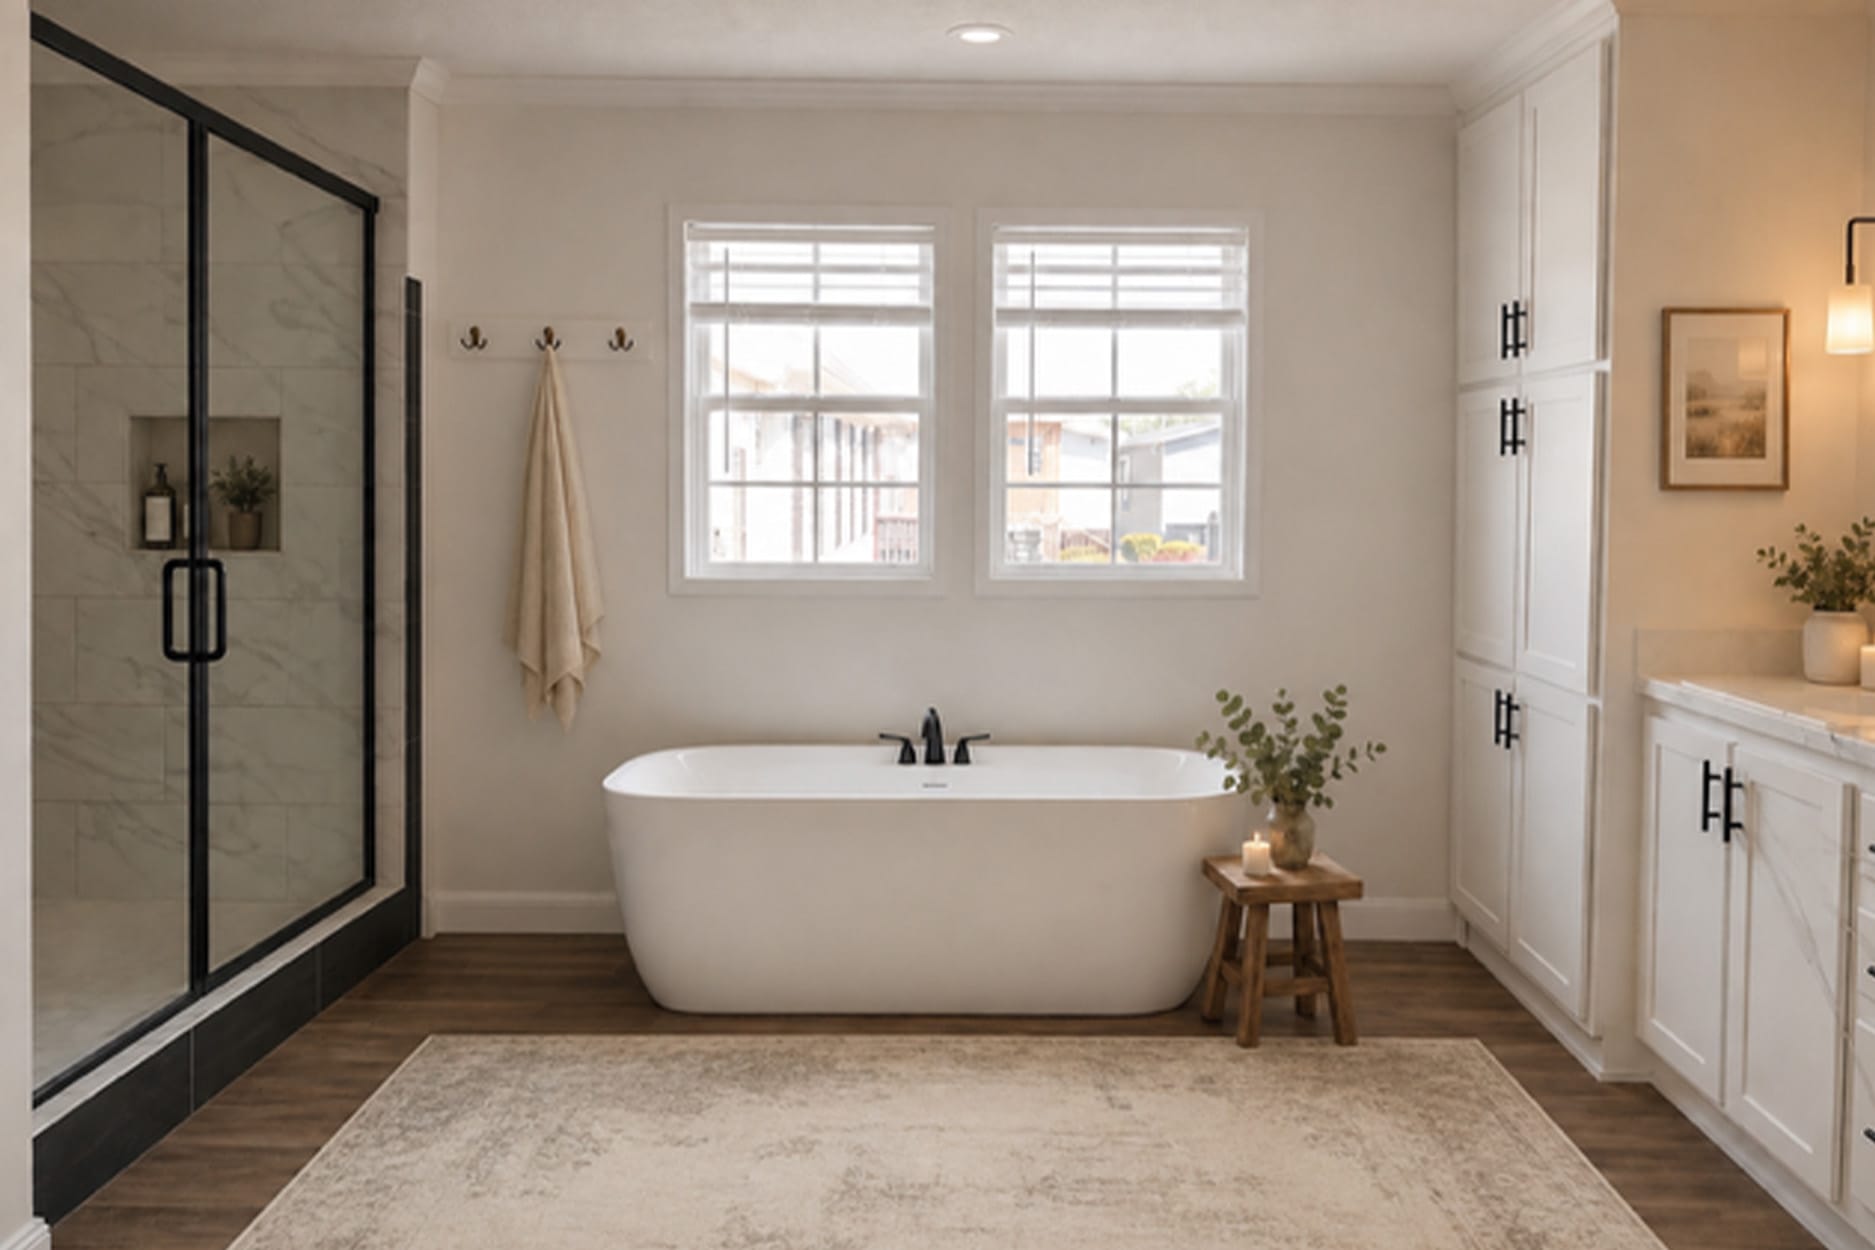
The three bedrooms are distributed across the home, including a rear bedroom with walk-in closet space and additional bedroom areas near the center and opposite side of the plan. Those walk-in closets can make it easier to organize clothing and personal belongings without relying only on bedroom furnishings. In the bathrooms, the plan shows both a freestanding bathtub and a walk-in shower, giving residents different options for relaxing or getting ready on busy mornings.
For shoppers comparing manufactured homes Roanoke Rapids NC, Down East Homes of Roanoke Rapids can help you take a closer look at how the Country Manor 32663M fits your routine. Its combination of shared living areas, pantry storage, porch space, and varied bathing features may appeal to households considering a home in or around Ahoskie, Murfreesboro, or La Crosse VA.
Frequently Asked Questions About the Country Manor 32663M
How does the walk-in pantry support the kitchen area?
The walk-in pantry provides a separate storage area beside the kitchen, giving groceries and household supplies a dedicated place instead of requiring all items to remain in the main food-preparation space.
What bathing options are shown in the Country Manor 32663M?
The home includes a freestanding bathtub and a walk-in shower. Together, these features offer a choice between a more relaxed bath and a convenient step-in shower routine.
Where can residents gather for meals and conversation?
The kitchen, dining area, and living room are arranged as connected shared spaces. The kitchen island adds another spot for casual seating, while the dining area provides room for more traditional meals.
What type of closet storage is included?
The floor plan includes walk-in closet space near the bedrooms, providing additional room for clothing and personal belongings beyond standard bedroom furnishings.