
Berkshire 14562P
2 Bedroom Manufactured Home Floor Plan in Roanoke Rapids, North Carolina
Square Feet
Bedrooms
Bathrooms
Floor Plan Details
Share this floor plan.
Gallery
All sizes and dimensions are nominal or based on approximate builder measurements. Down East Realty & Custom Homes reserves the right to make changes due to any changes in material, color, specifications, and features anytime without notice or obligations.
All prices are subject to change without notice – view our Disclaimer.
Imagine Yourself Living In This Manufactured Home
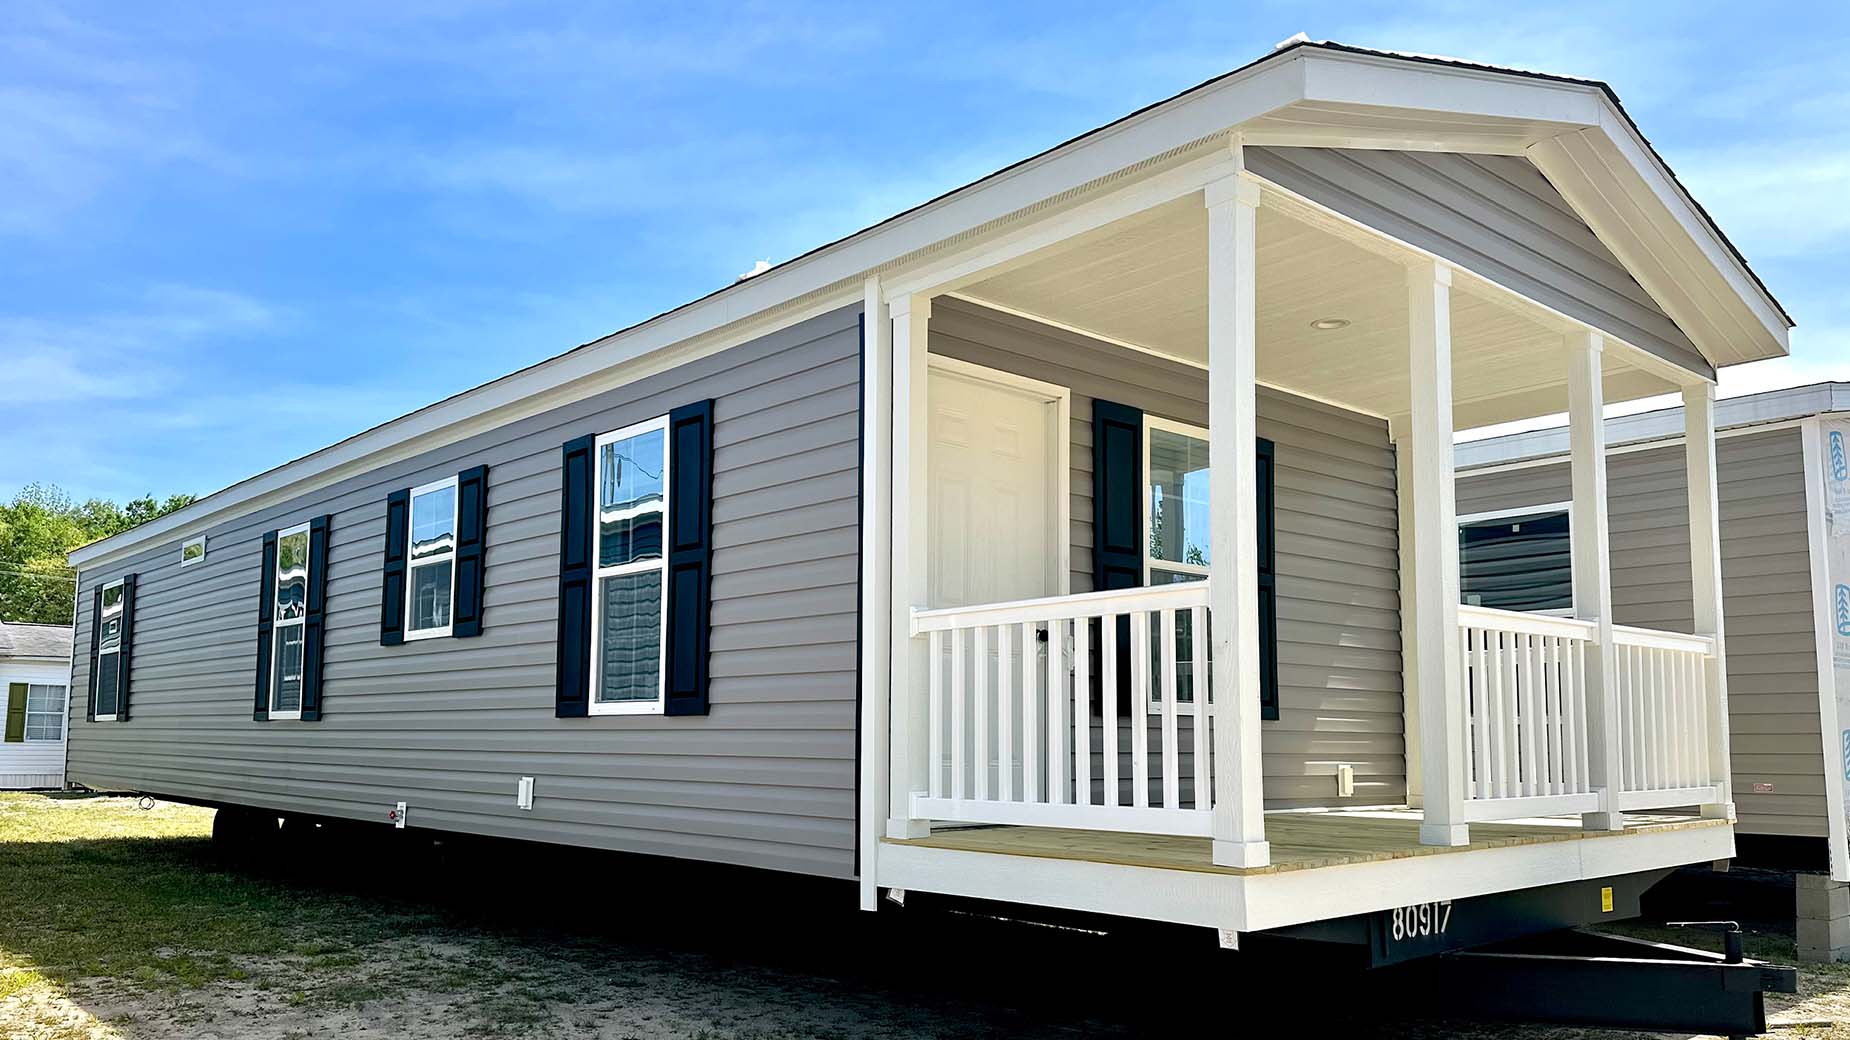
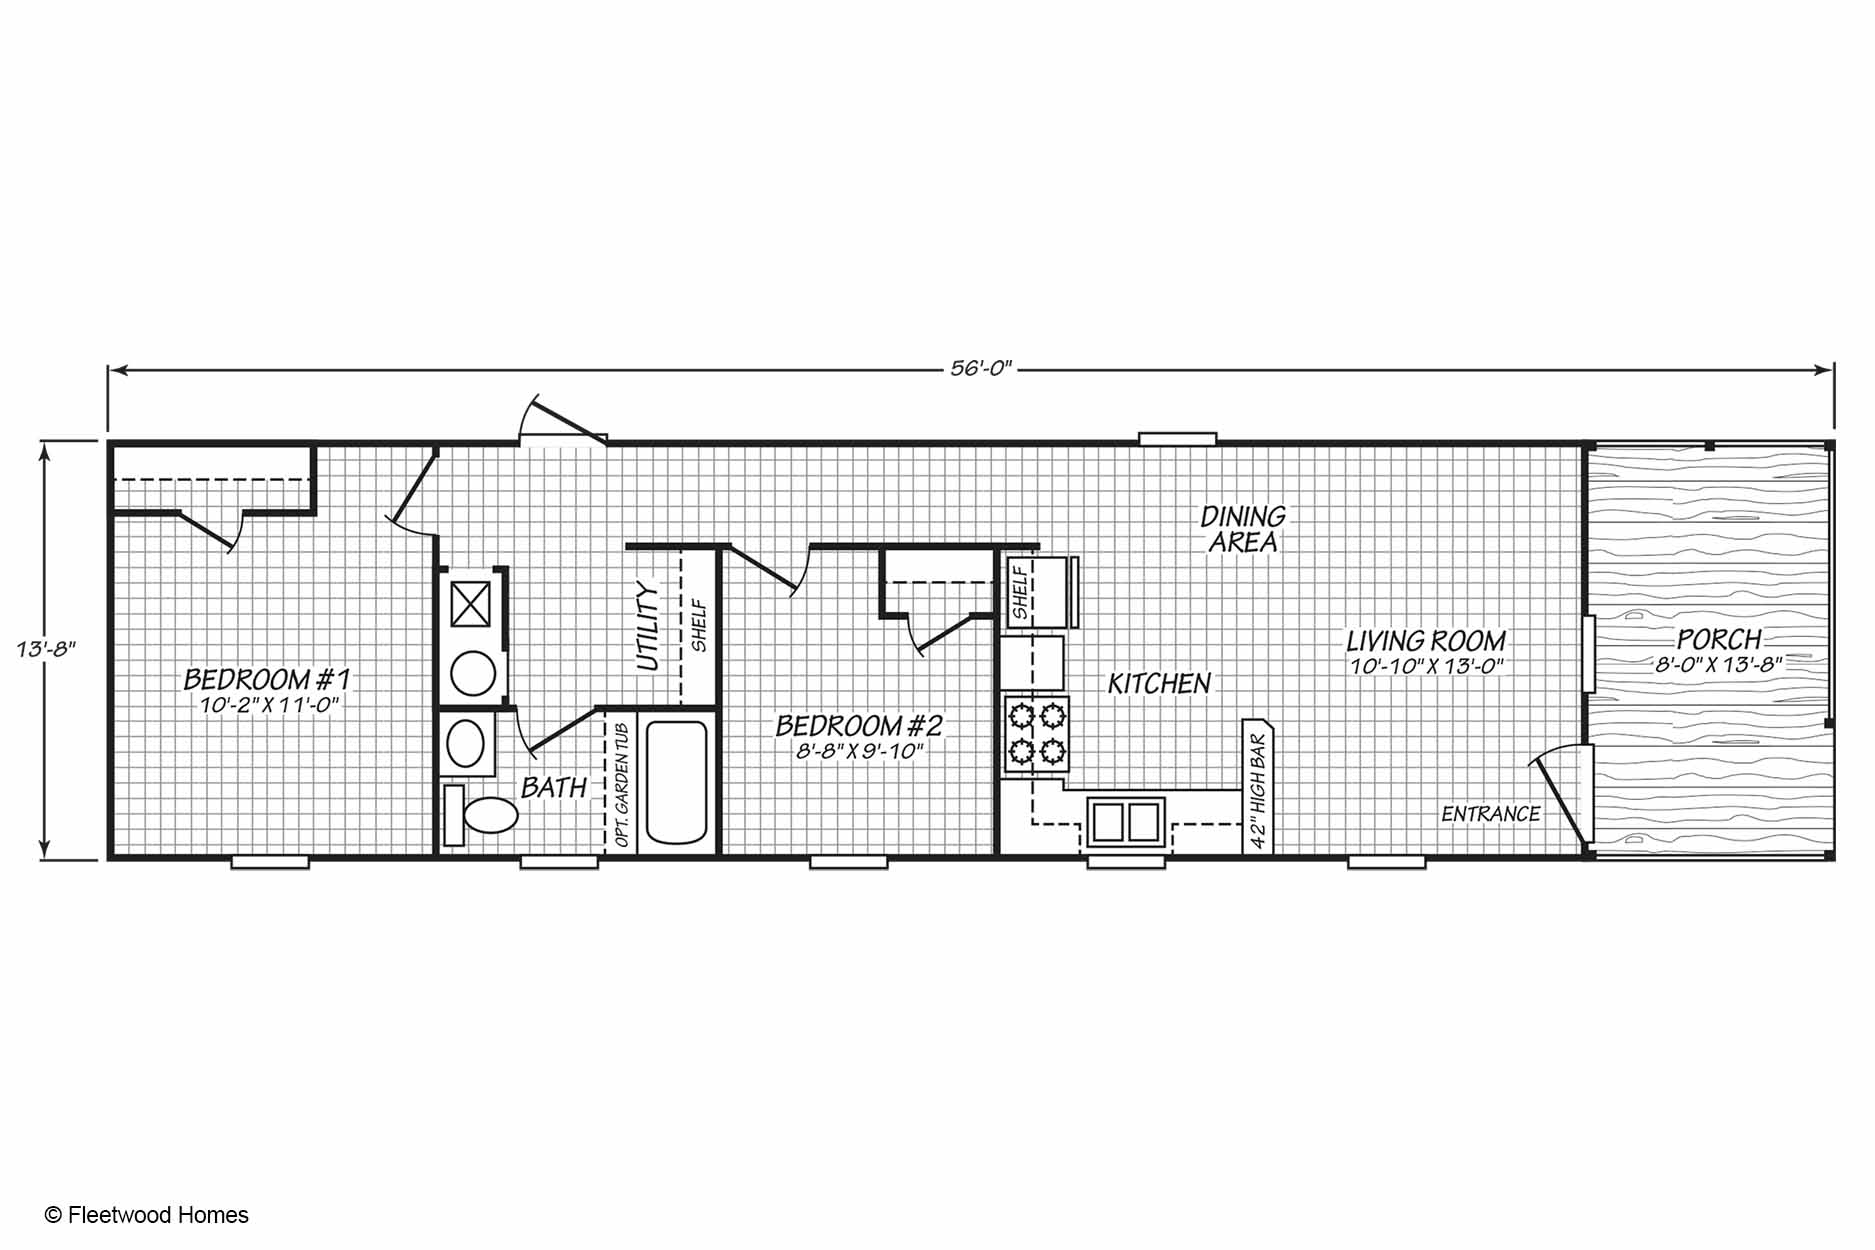
With its welcoming porch and straightforward layout, the Berkshire 14562P offers a practical setting for everyday living in a compact home. This 656-square-foot manufactured home from Cavco Rocky Mount includes two bedrooms and one bathroom, giving the plan a manageable scale without leaving out the spaces used most often.
From the entrance, the living room and dining area create a central shared space for relaxing, meals, and time with guests. The kitchen sits beside these areas and includes a 42-inch high bar, providing a defined place for casual meals or conversation while food is being prepared. The dining area also connects directly to the porch, making it convenient to step outside after a meal or enjoy a change of scenery during the day.
The two bedrooms are positioned on opposite sides of the bathroom and utility area, creating a practical separation between the sleeping spaces. Bedroom #1 measures 10 feet 2 inches by 11 feet, while Bedroom #2 measures 8 feet 8 inches by 9 feet 10 inches. The utility room includes labeled shelf space, and additional shelving is shown near the kitchen, giving everyday items designated places within the main working areas of the home.
The bathroom is located between the bedrooms and includes a garden tub marked as optional on the drawing. Because that feature is identified as optional, buyers should discuss its availability and configuration with Down East Homes of Roanoke Rapids. The porch measures 8 feet by 13 feet 8 inches, offering room for outdoor seating or a place to pause before entering the home.
For shoppers comparing manufactured homes Roanoke Rapids NC, the Berkshire 14562P provides an approachable two-bedroom layout to consider. Its design may also be relevant to homebuyers in Emporia VA, La Crosse VA, and Murfreesboro who are evaluating how a compact home can support daily routines. The combination of a shared living and dining area, nearby kitchen, utility space, porch, and two-bedroom arrangement keeps the plan focused on the essentials.
Frequently Asked Questions About the Berkshire 14562P
How does the porch connect with the main living areas?
The porch is positioned beside the entrance and connects with the dining area, creating a direct outdoor transition from one of the home’s shared spaces.
What feature separates the kitchen from the living area?
The kitchen includes a 42-inch high bar that helps define the kitchen area while providing a convenient spot for casual meals or conversation.
Is the garden tub included as a standard bathroom feature?
The floor-plan drawing labels the garden tub as optional, so its inclusion should be discussed with Down East Homes of Roanoke Rapids.
Where is the utility room located?
The utility room is located between Bedroom #1 and the bathroom, near the bedroom and kitchen areas. Shelf space is labeled within the utility room.