
Pegasus 28483H
3 Bedroom Manufactured Home Floor Plan in Roanoke Rapids, North Carolina
Square Feet
Bedrooms
Bathrooms
Floor Plan Details
Share this floor plan.
Gallery







All sizes and dimensions are nominal or based on approximate builder measurements. Down East Realty & Custom Homes reserves the right to make changes due to any changes in material, color, specifications, and features anytime without notice or obligations.
All prices are subject to change without notice – view our Disclaimer.
Imagine Yourself Living In This Manufactured Home
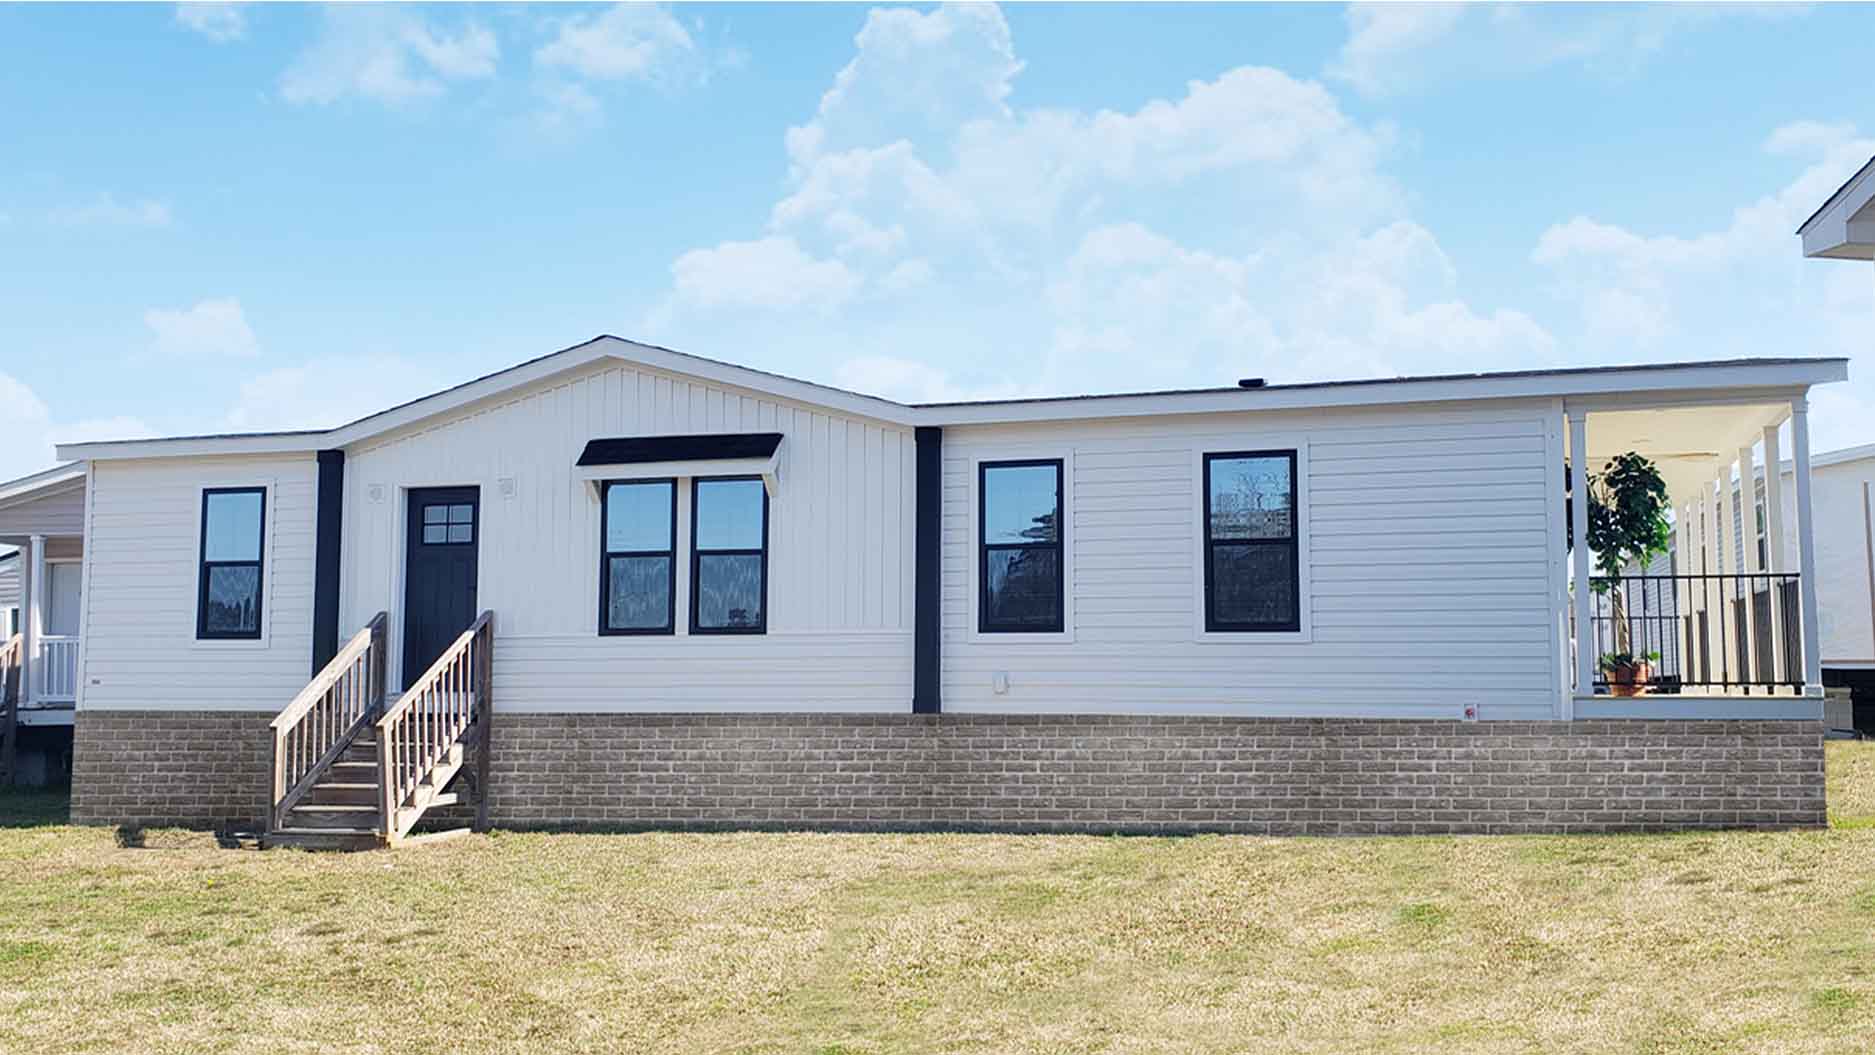
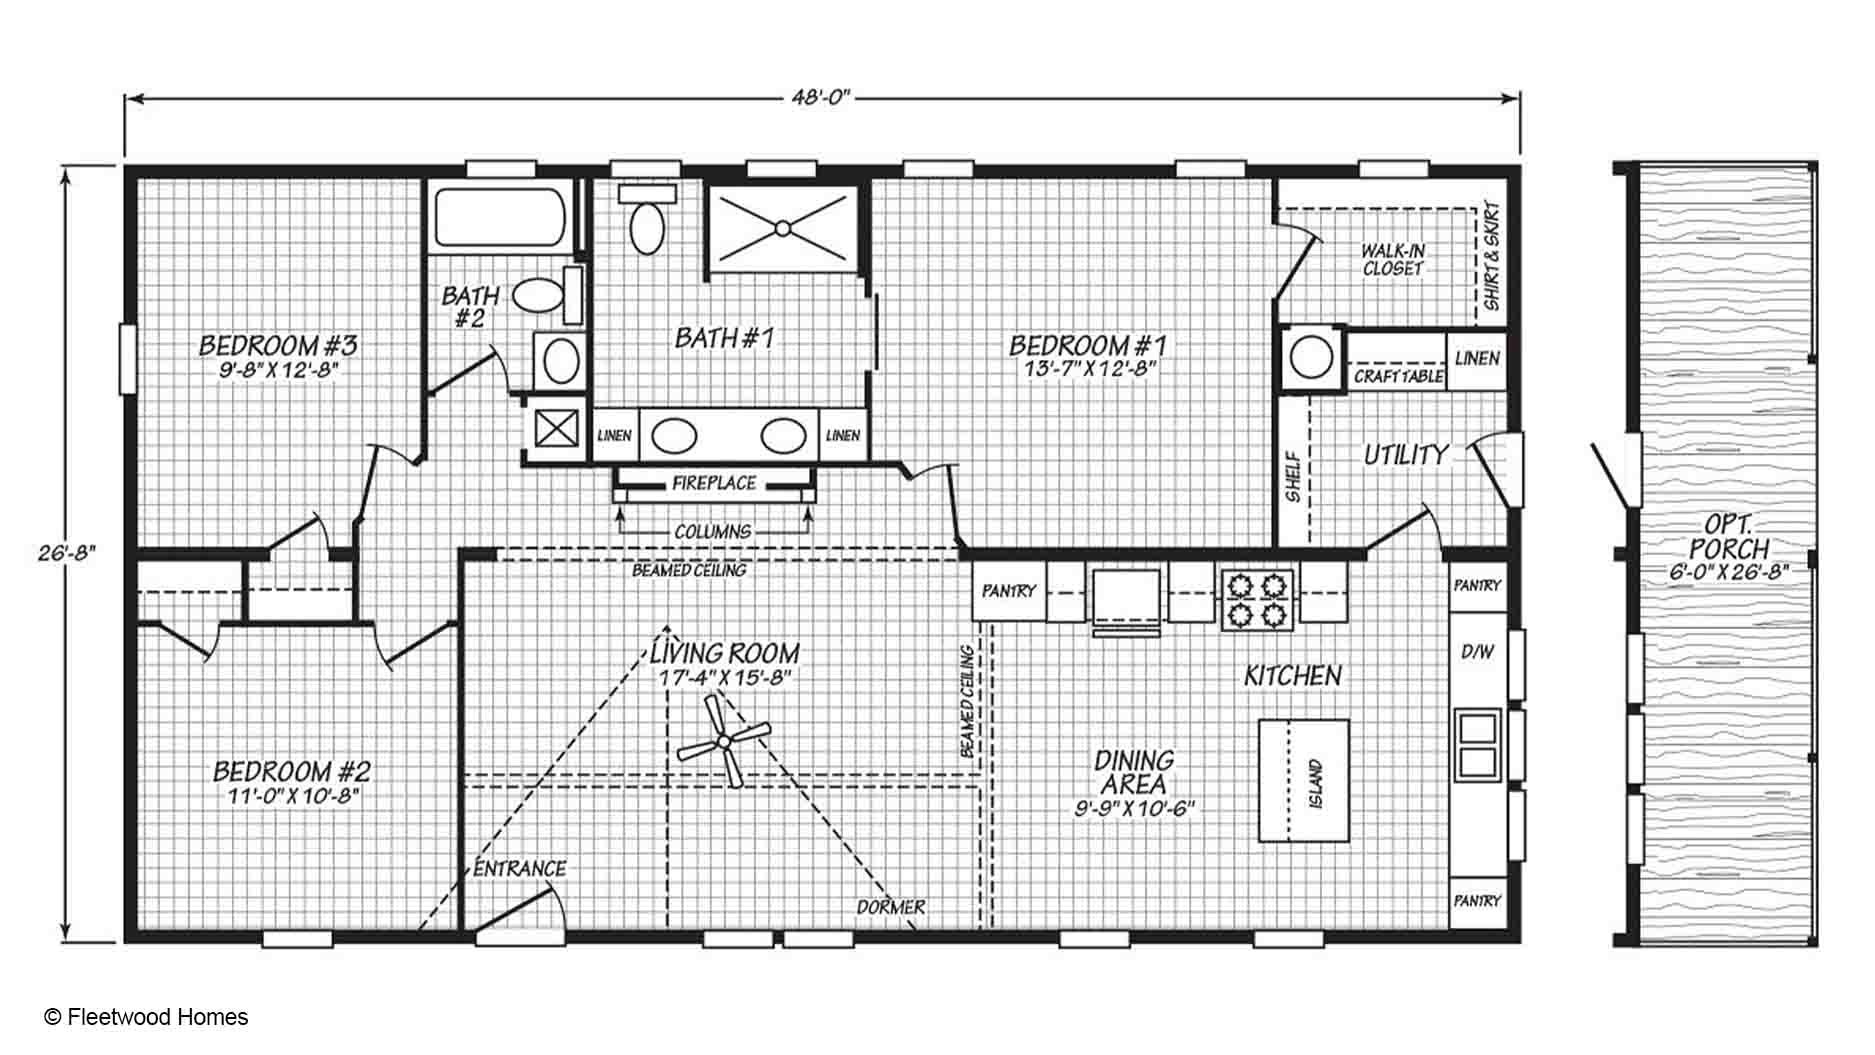
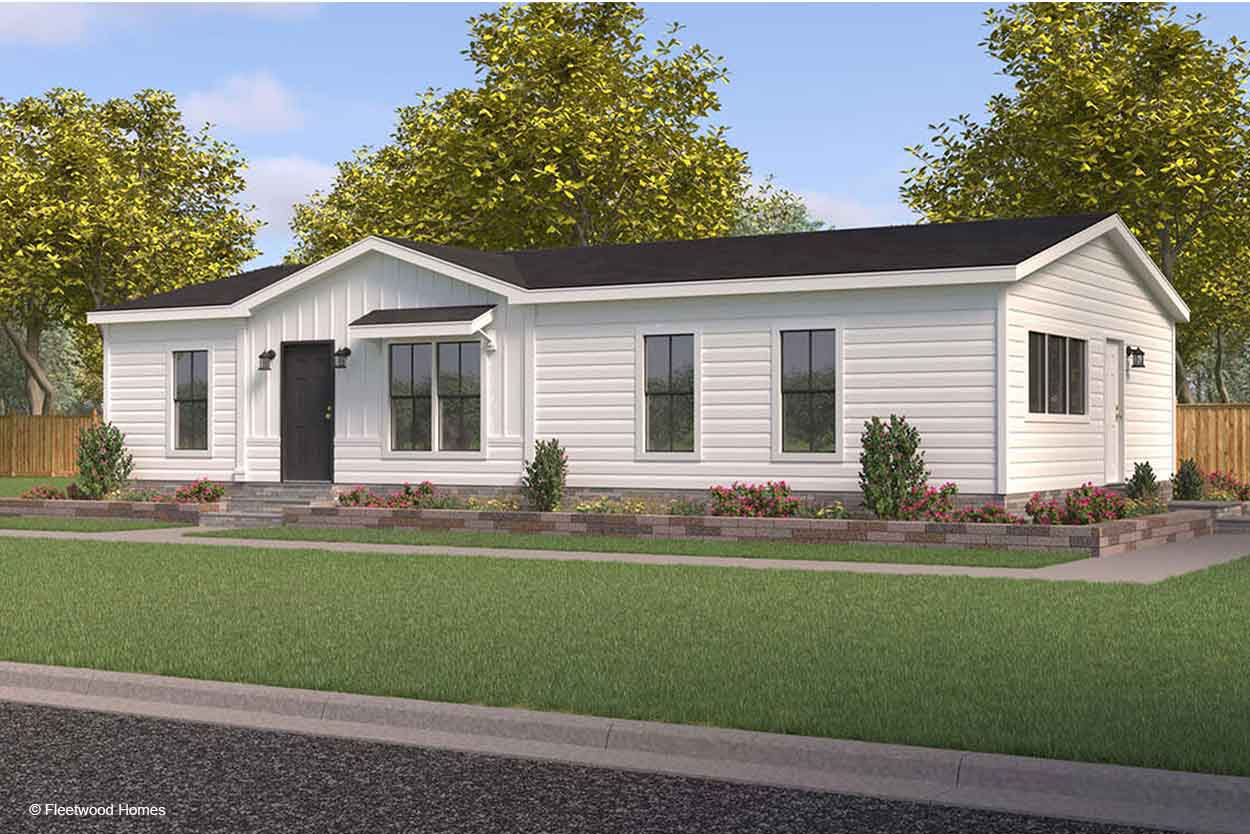
This 1,280-square-foot manufactured home offers a well-designed layout that balances privacy, functionality, and shared living spaces.
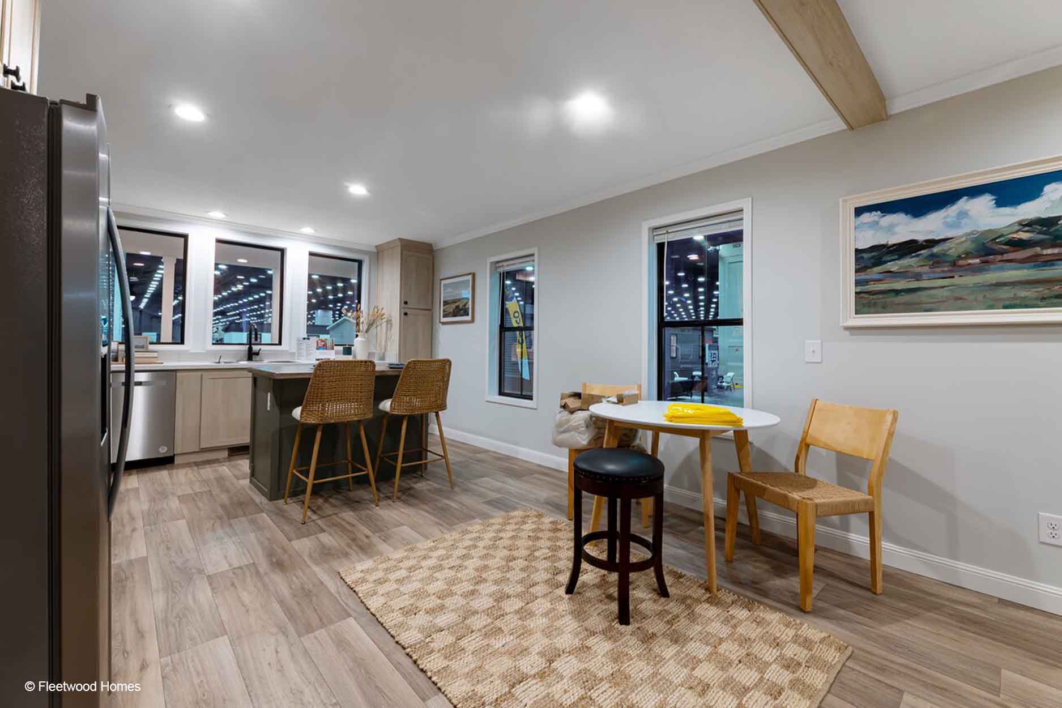
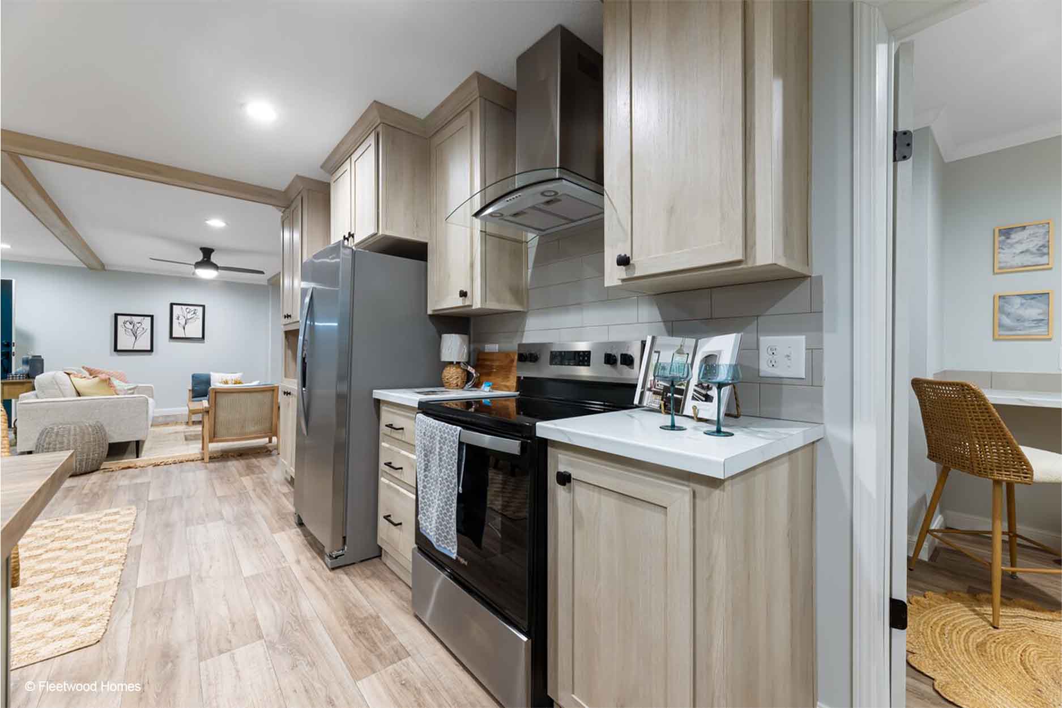
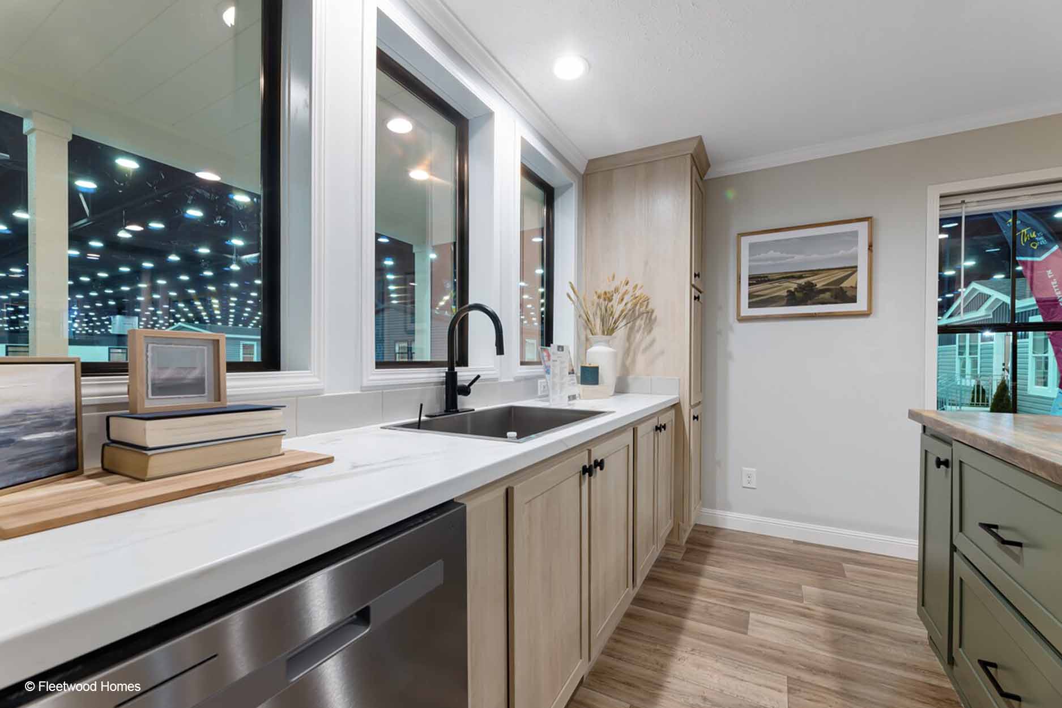
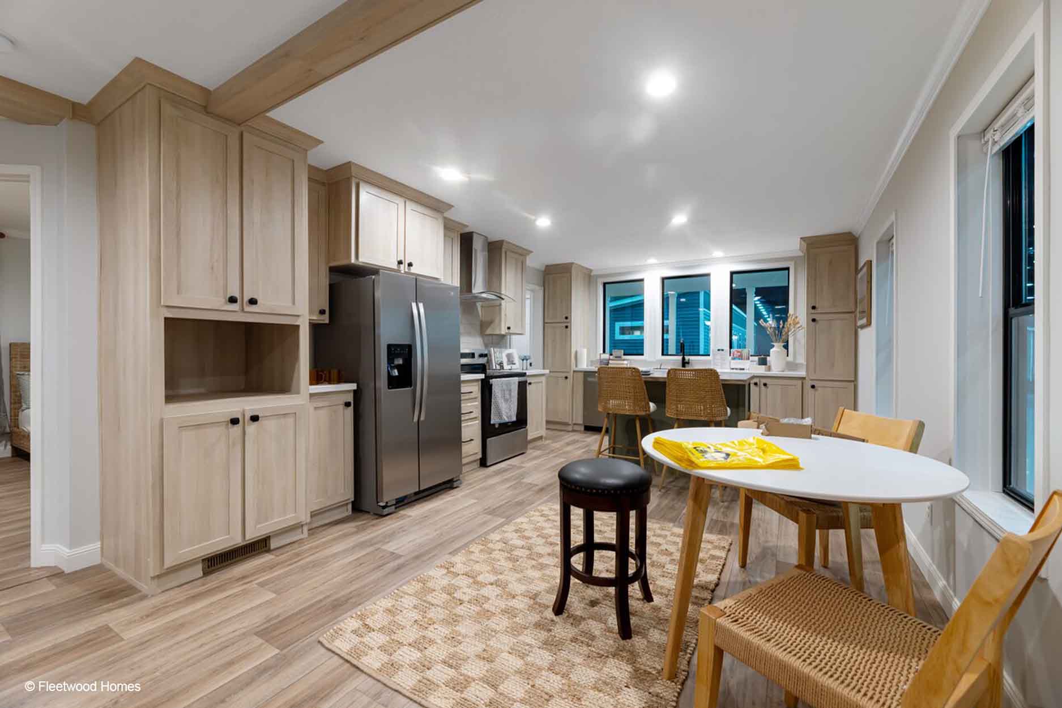
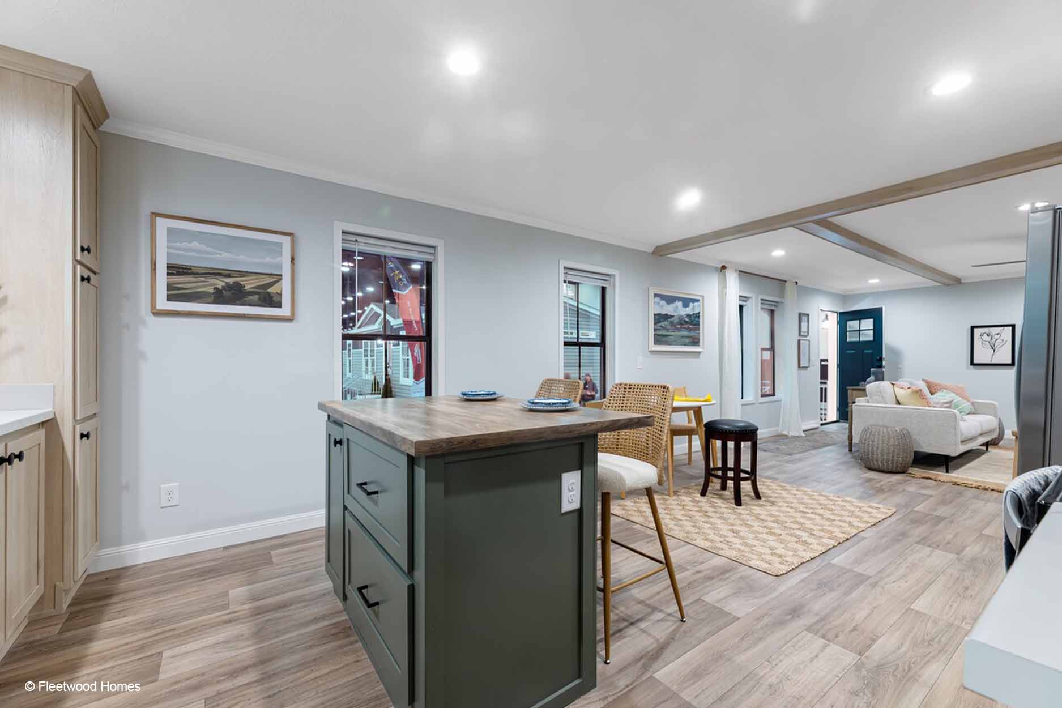
The living room, with its fireplace, columns, and beamed ceiling, serves as the central gathering space, seamlessly connecting to the kitchen and dining area. The kitchen features a large island, ample pantry storage, and modern appliances, making it ideal for both everyday meals and entertaining.
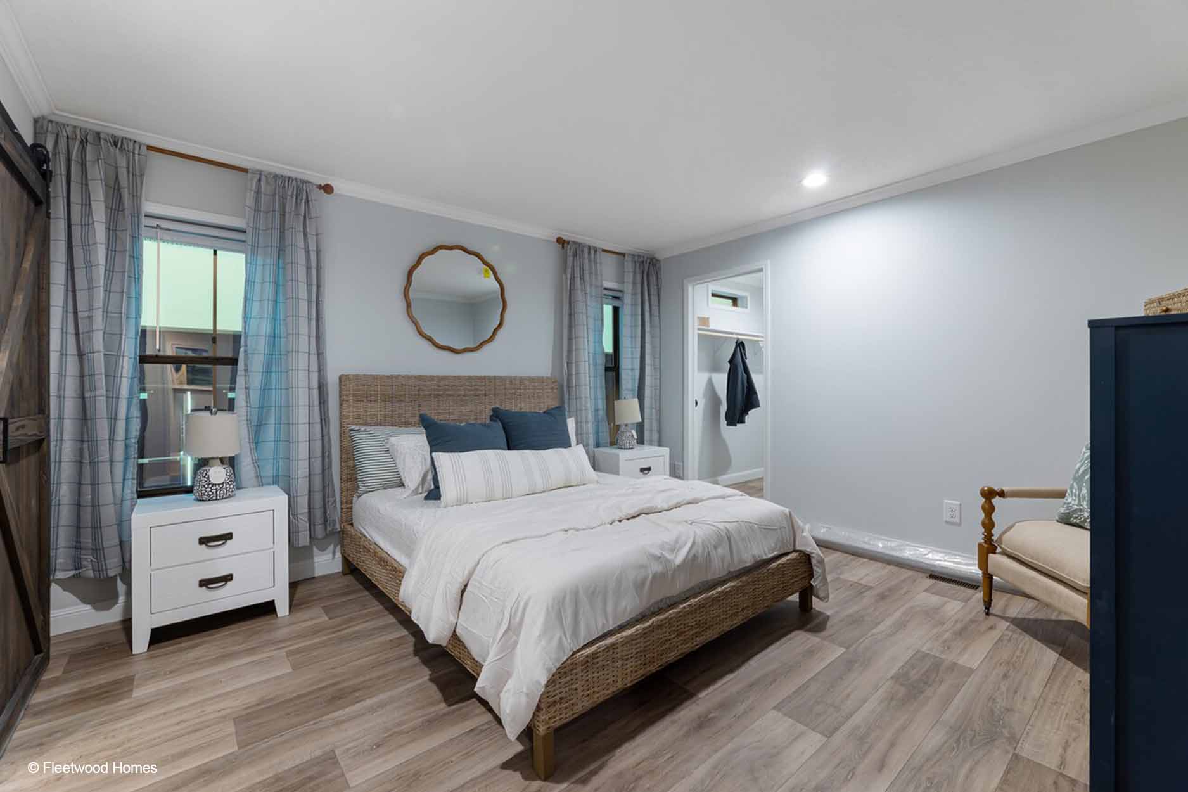
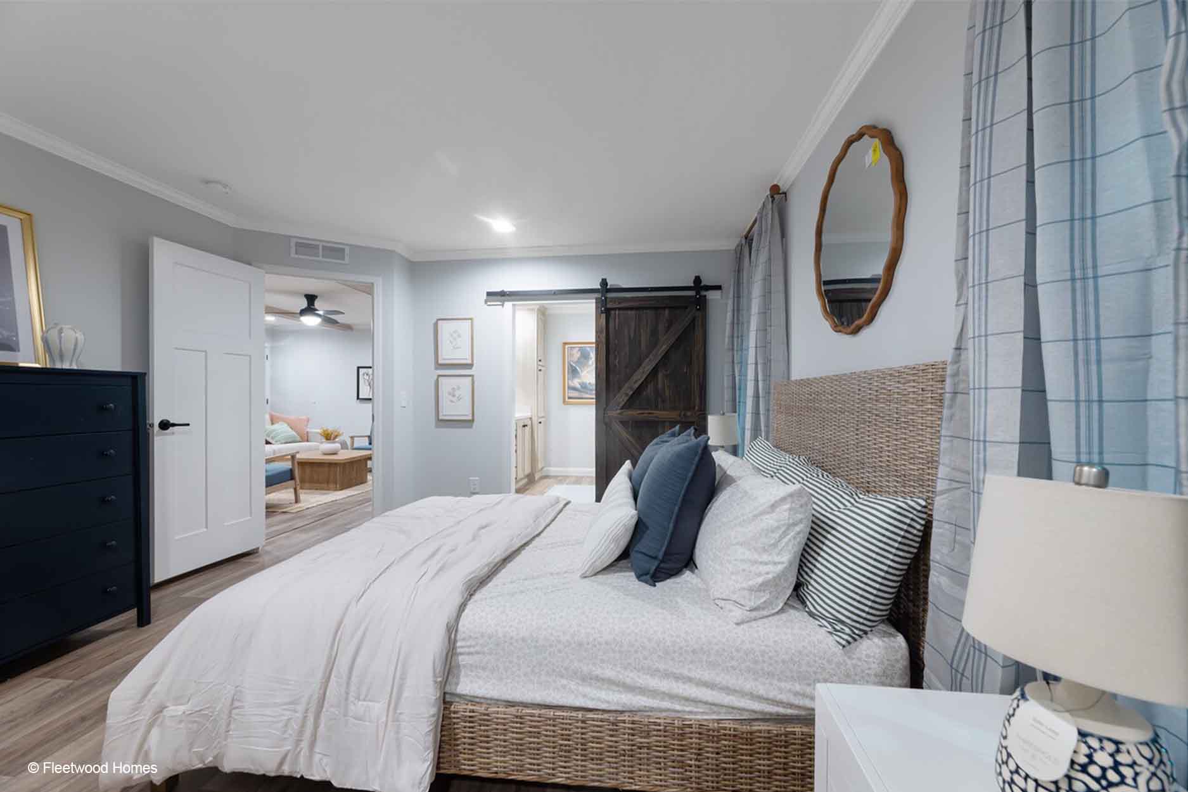
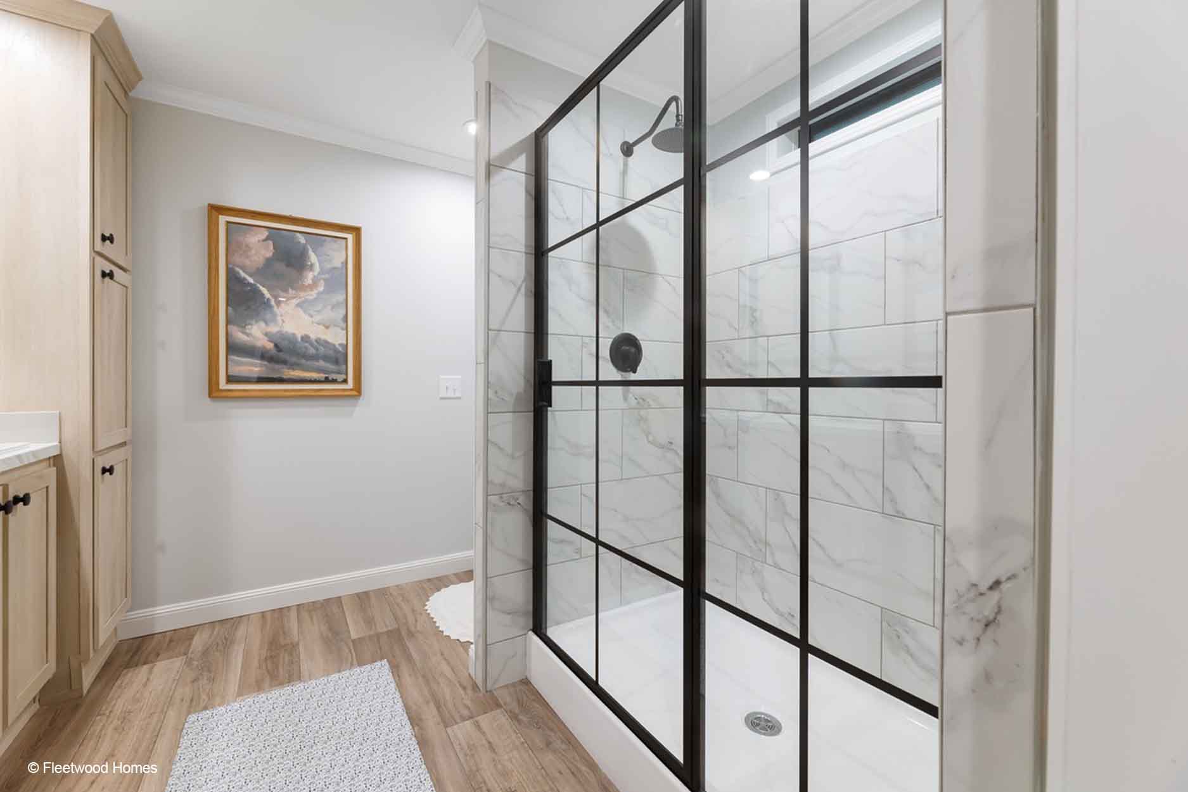
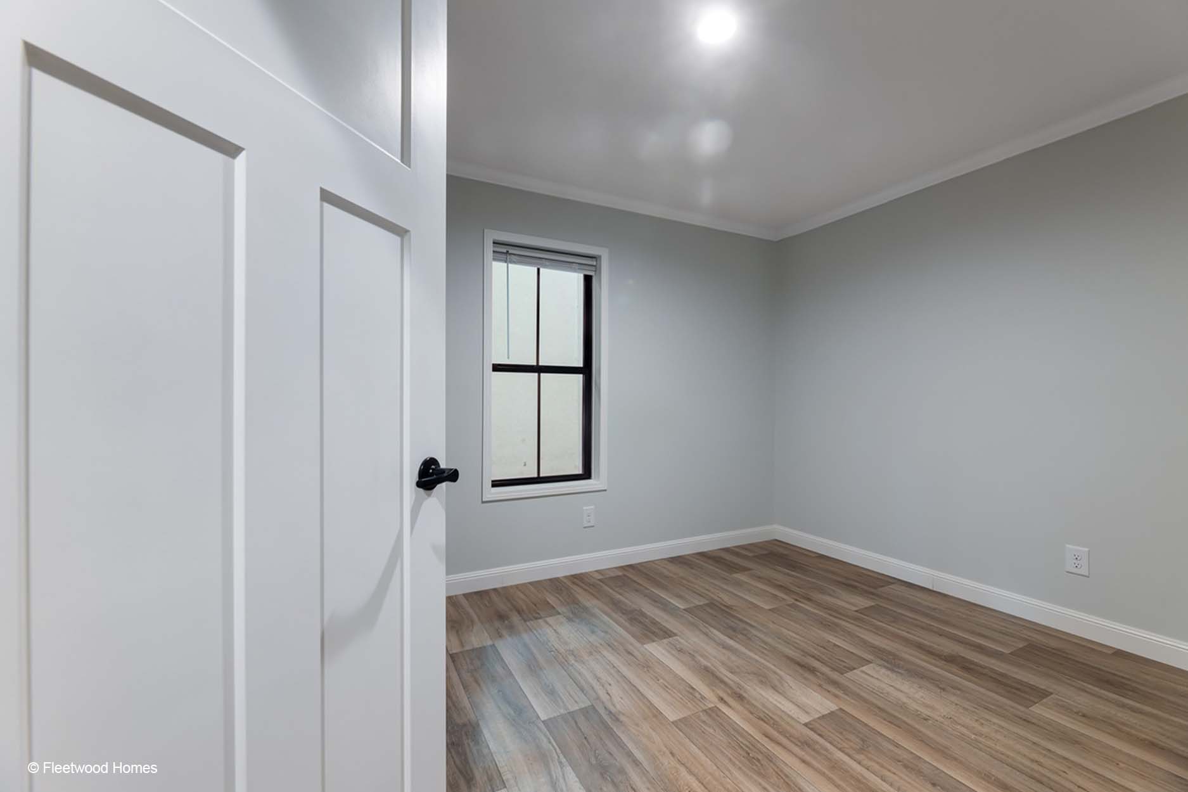
Bedroom #1 is a private retreat with a walk-in closet and a spacious en-suite bathroom. Across the home, Bedroom #2 and Bedroom #3 offer comfortable spaces for family members or guests, with Bath #2 conveniently located nearby.
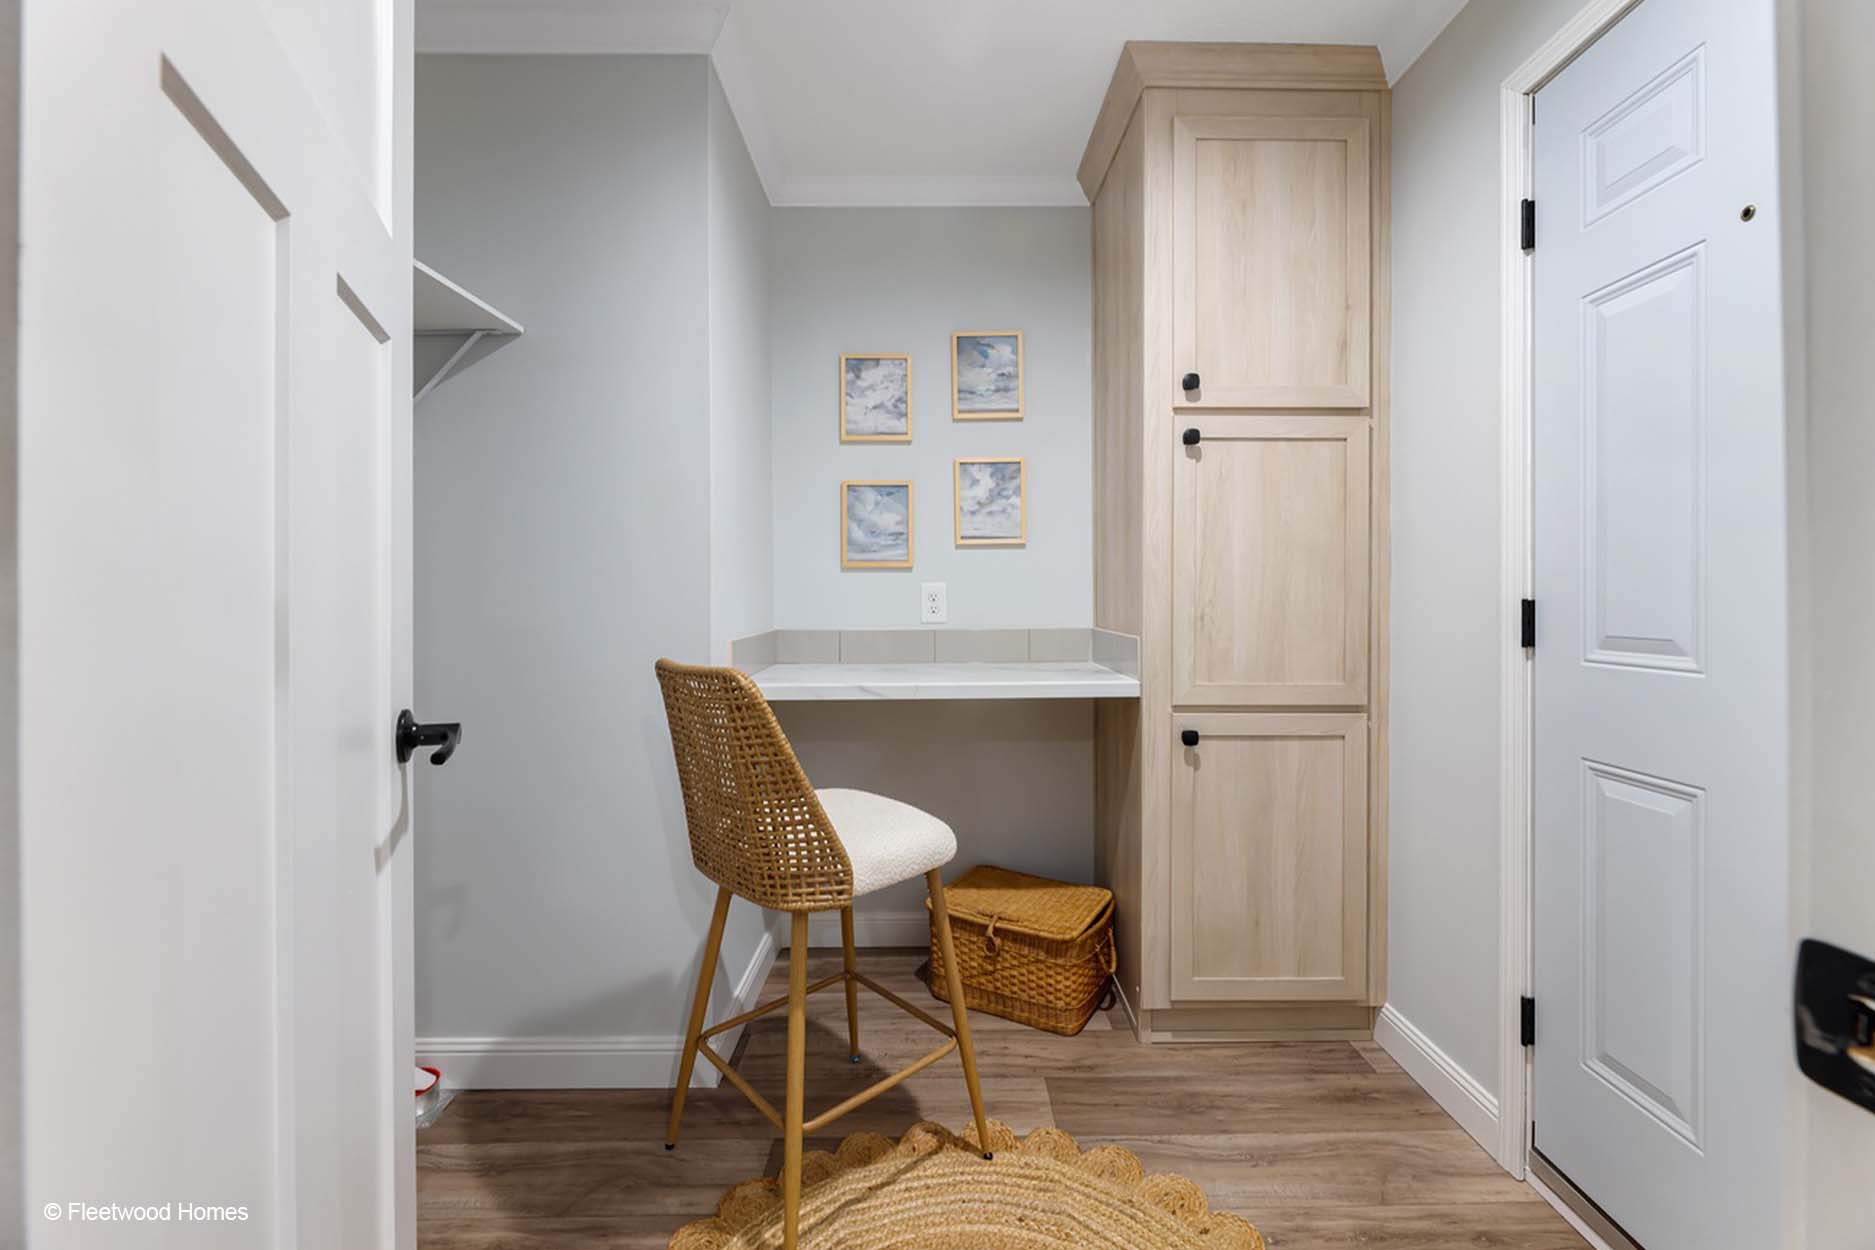
A dedicated utility room provides space for laundry, storage, and even a built-in craft table. The thoughtful design ensures efficient use of space while maintaining an open and welcoming feel.