
Heritage Pointe 32764I
4 Bedroom Manufactured Home Floor Plan in Roanoke Rapids, North Carolina

Square Feet
Bedrooms
Bathrooms
Floor Plan Details
Share this floor plan.
Gallery

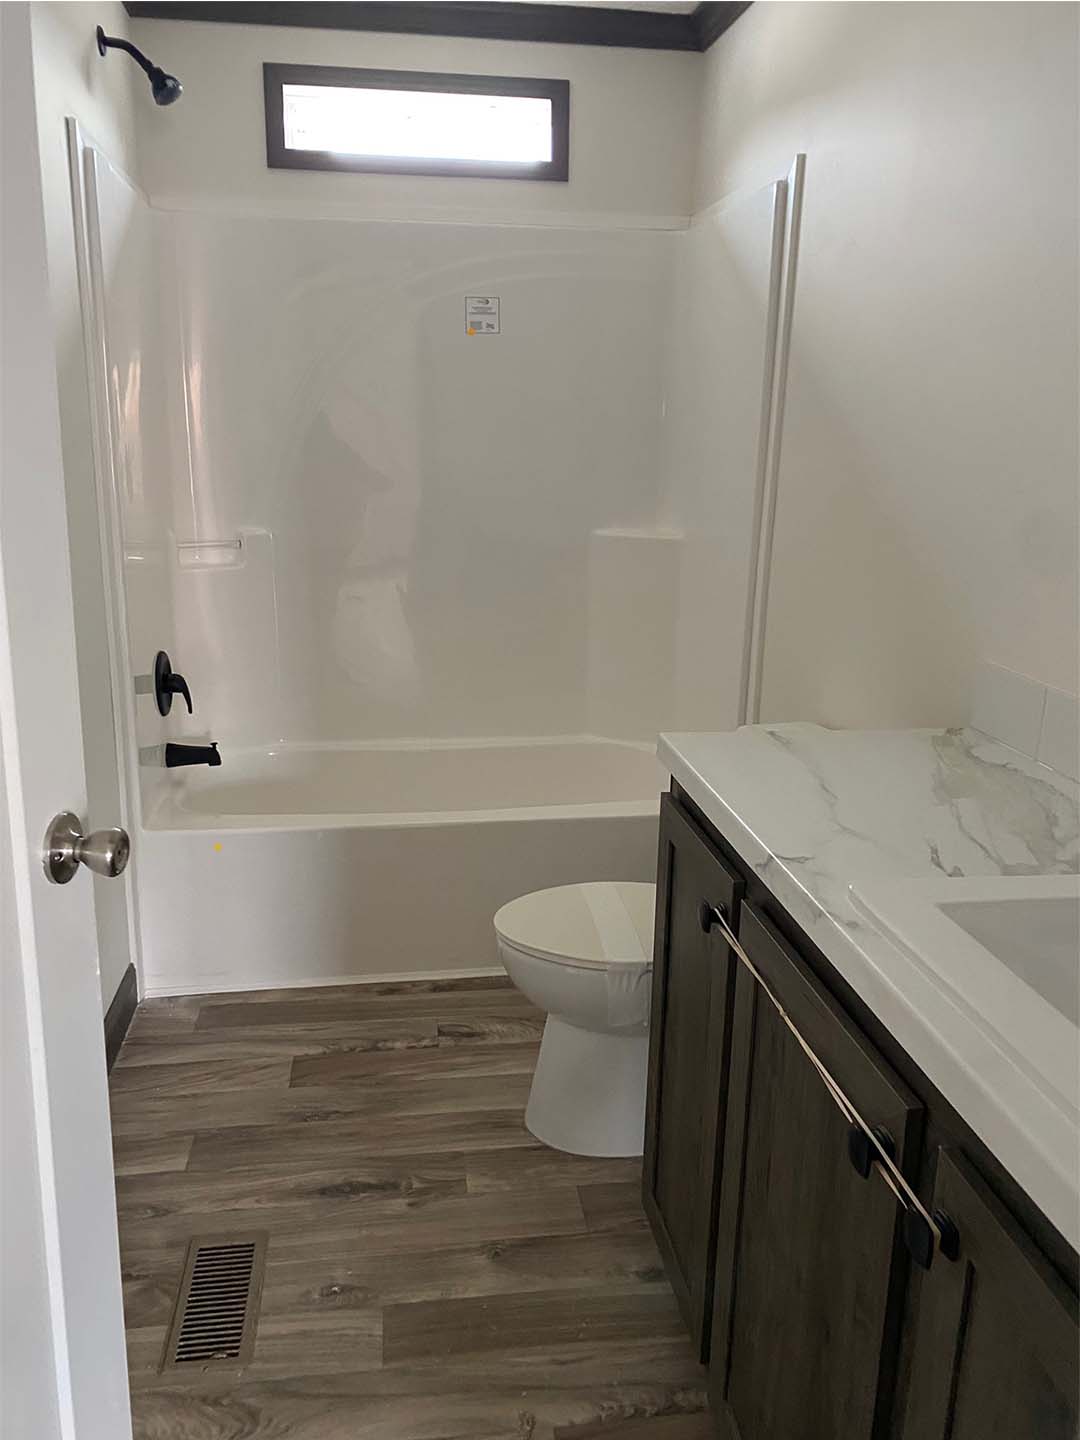
All sizes and dimensions are nominal or based on approximate builder measurements. Down East Realty & Custom Homes reserves the right to make changes due to any changes in material, color, specifications, and features anytime without notice or obligations.
All prices are subject to change without notice – view our Disclaimer.
Imagine Yourself Living In This Manufactured Home
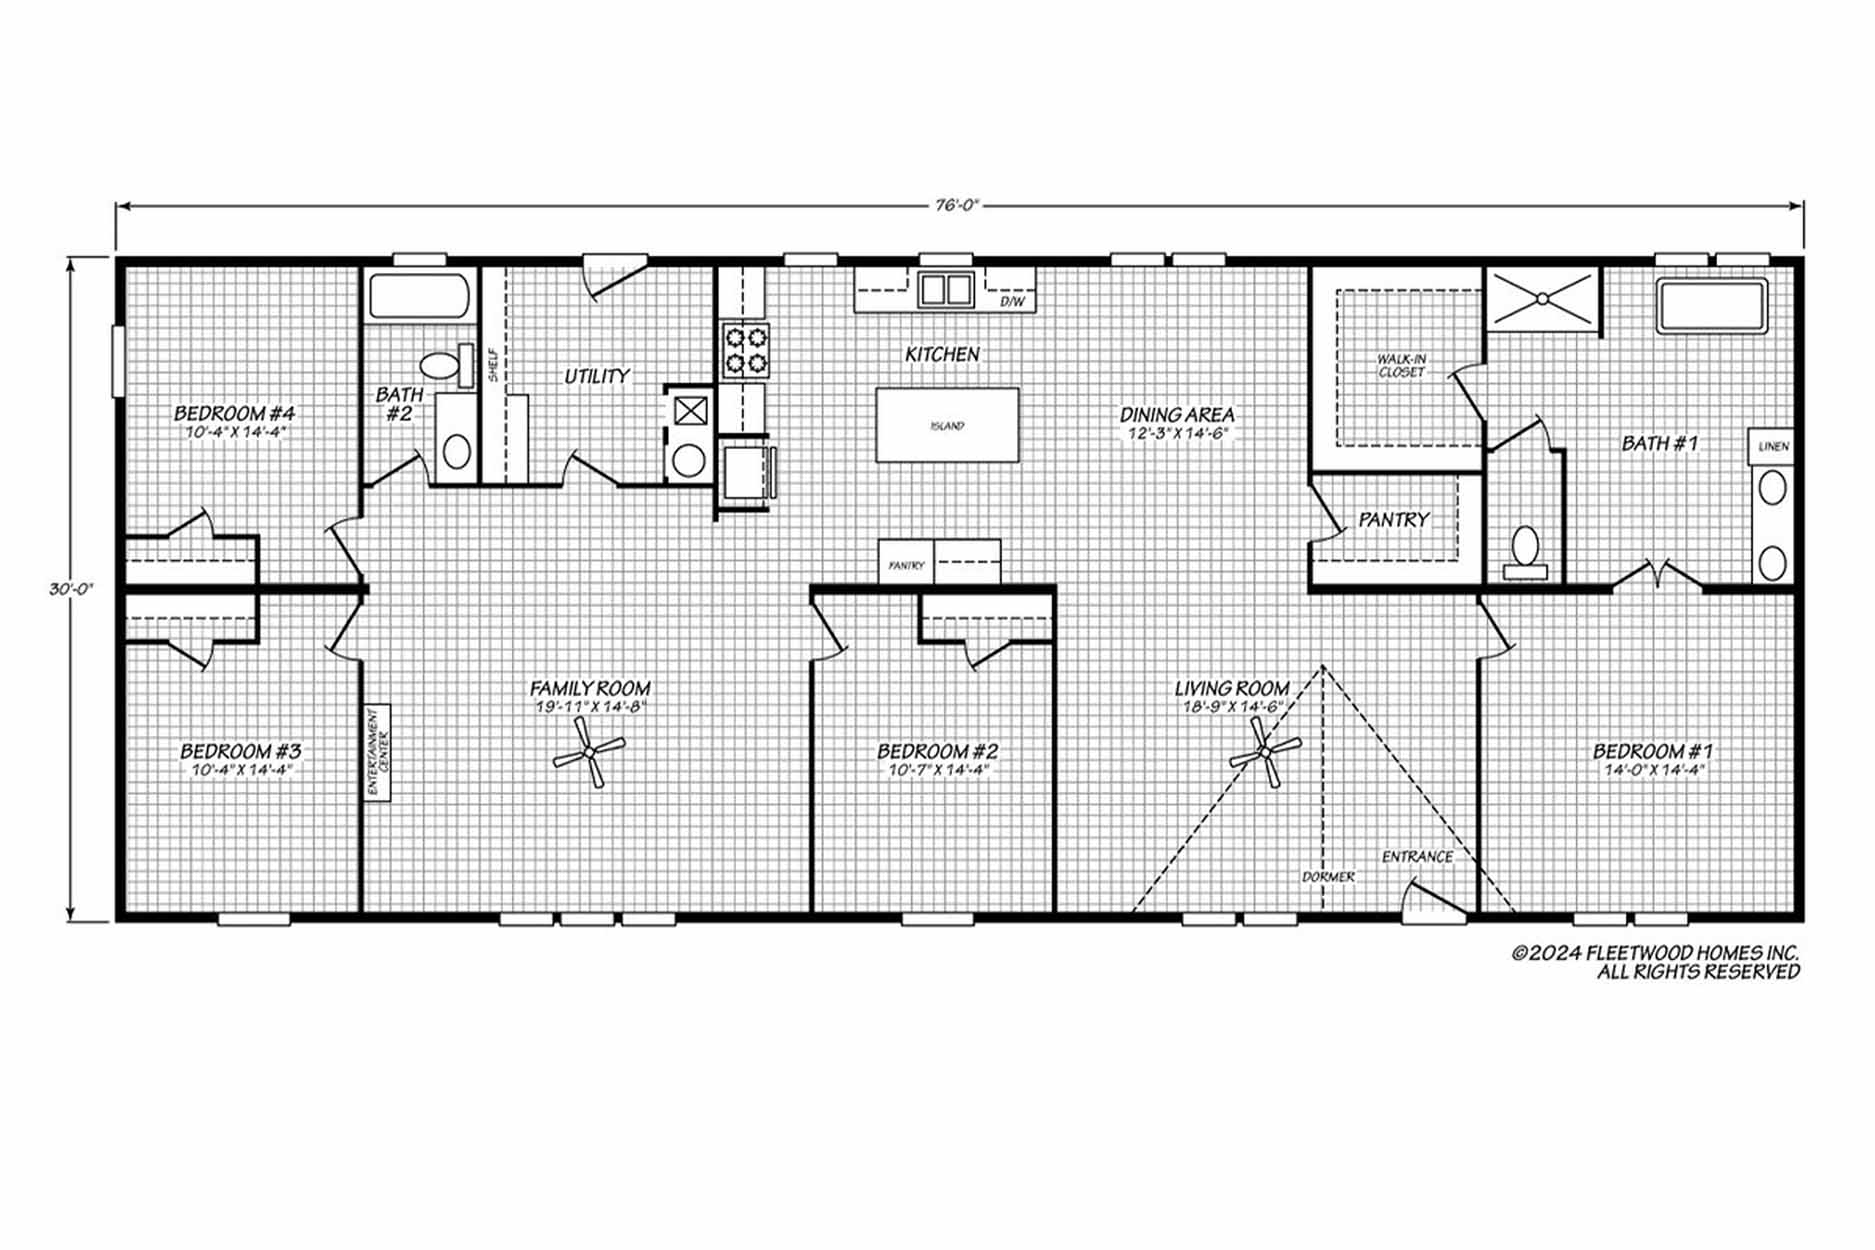
Designed for a household that wants both shared gathering areas and four separate bedrooms, Heritage Pointe 32764I brings 2,280 square feet of manufactured-home living space to a practical single-level layout. Built by Cavco Rocky Mount, this four-bedroom, two-bath home gives everyday activities room to spread out while keeping the kitchen, dining area, family room, and living room connected.
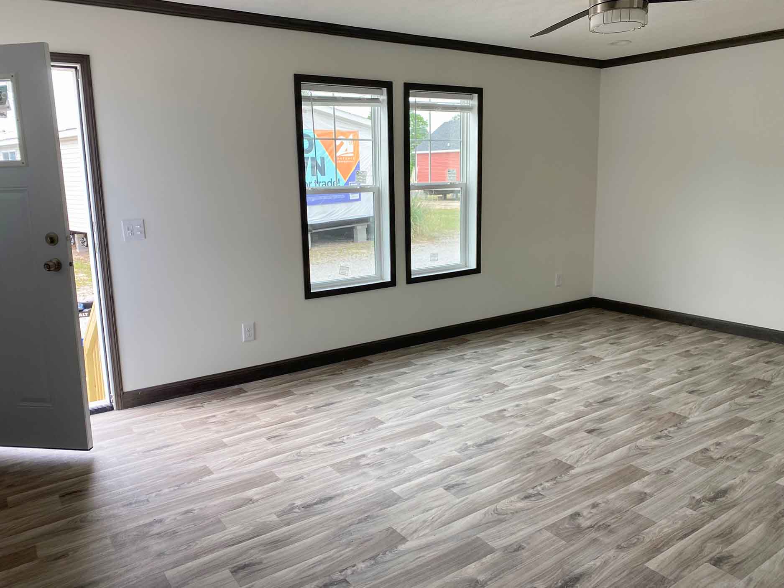
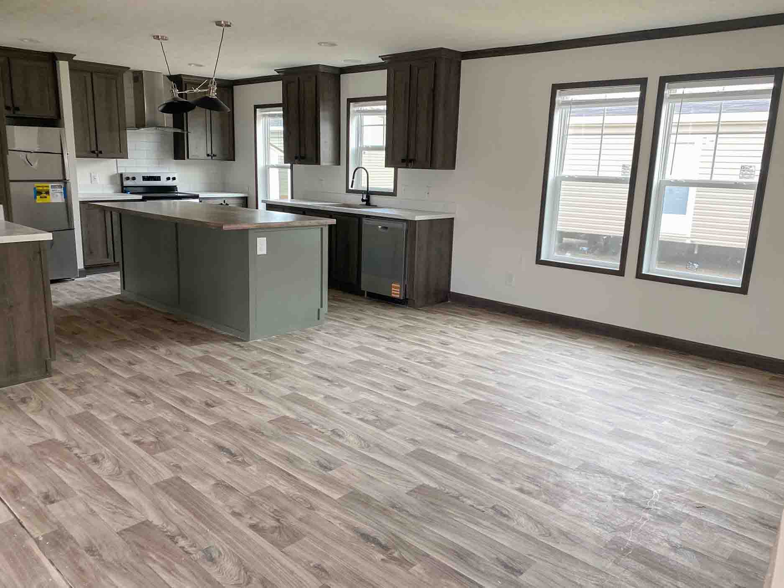
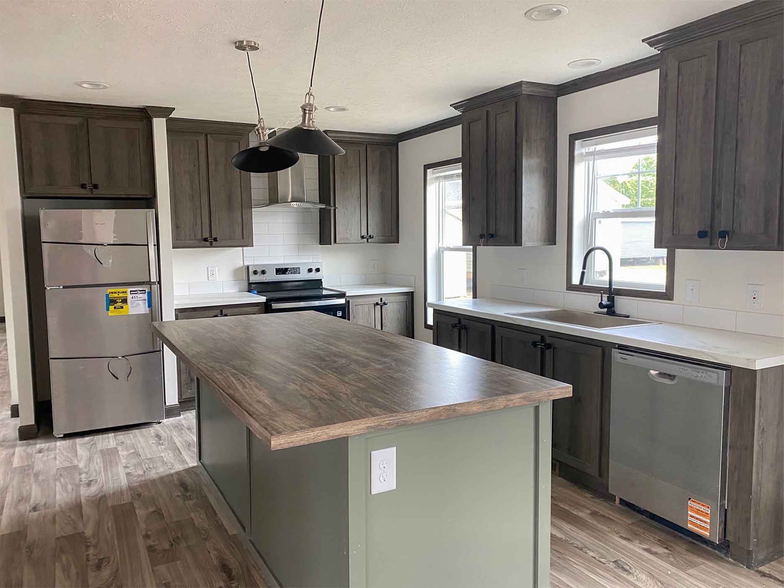
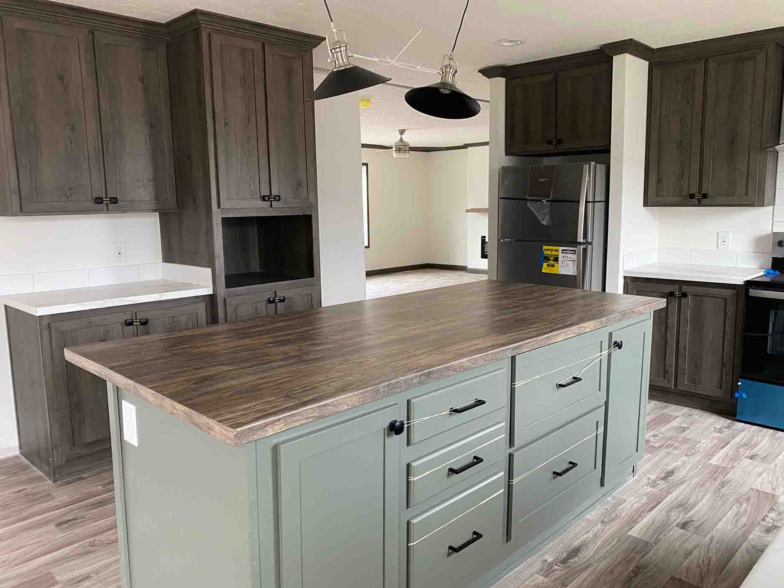
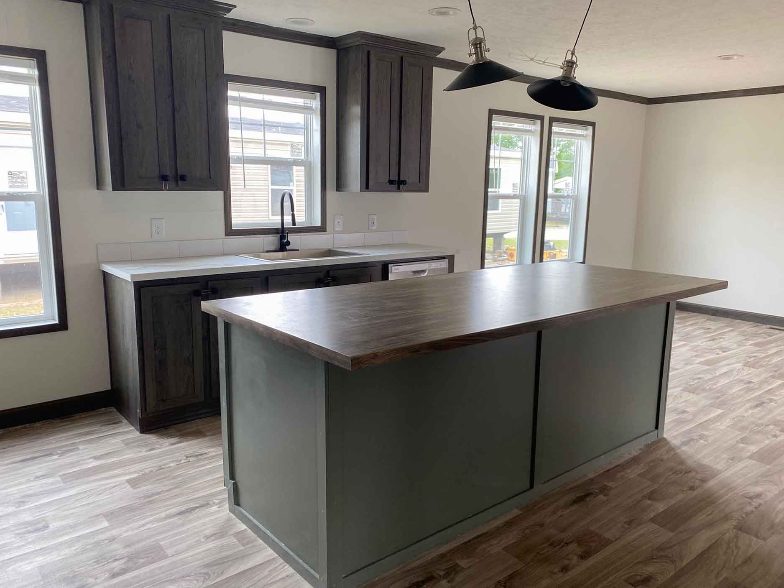
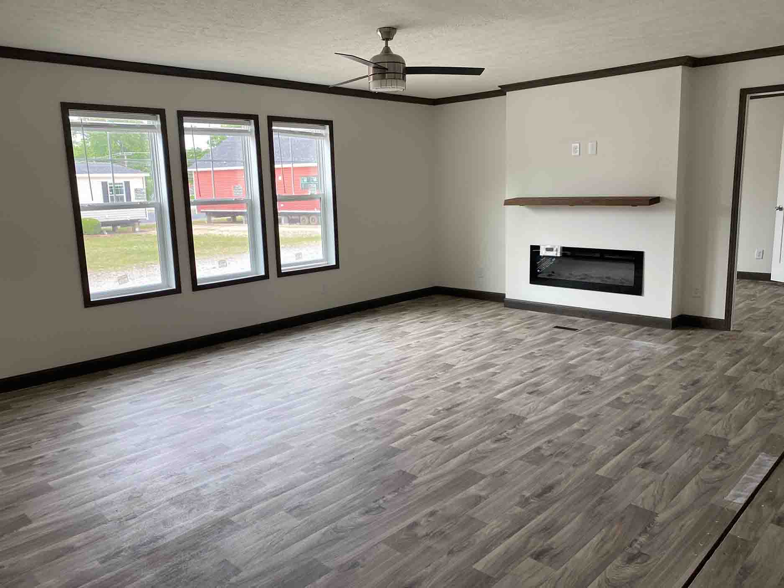
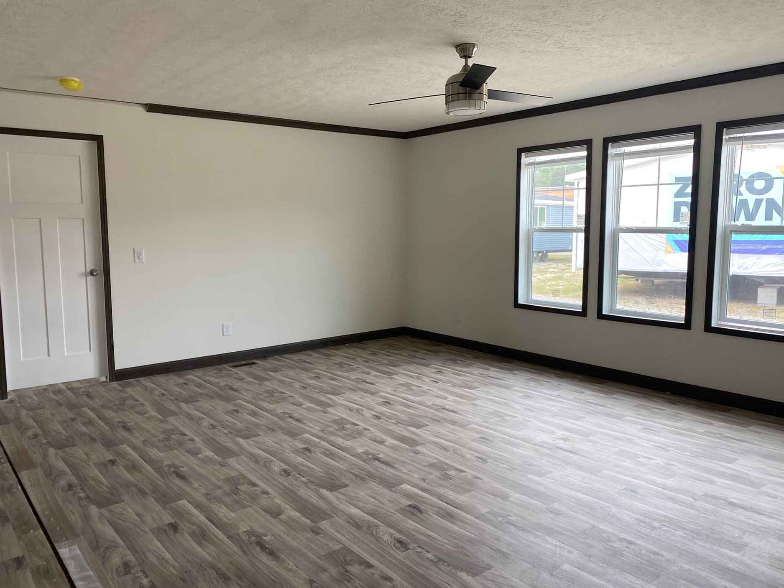
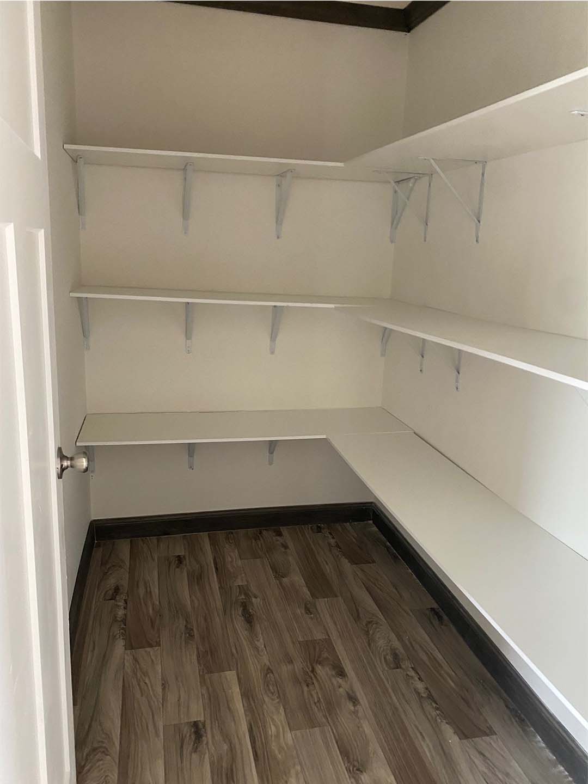
The kitchen sits near the center of the home and includes an island plus a walk-in pantry, creating a useful workspace for meal preparation and a convenient place to keep frequently used items. The dining area is directly adjacent to the kitchen, while the family room extends the shared living space toward the bedroom areas. A separate living room near the entrance offers another setting for conversation, relaxing, or welcoming visitors without placing all activity in the kitchen and family room.
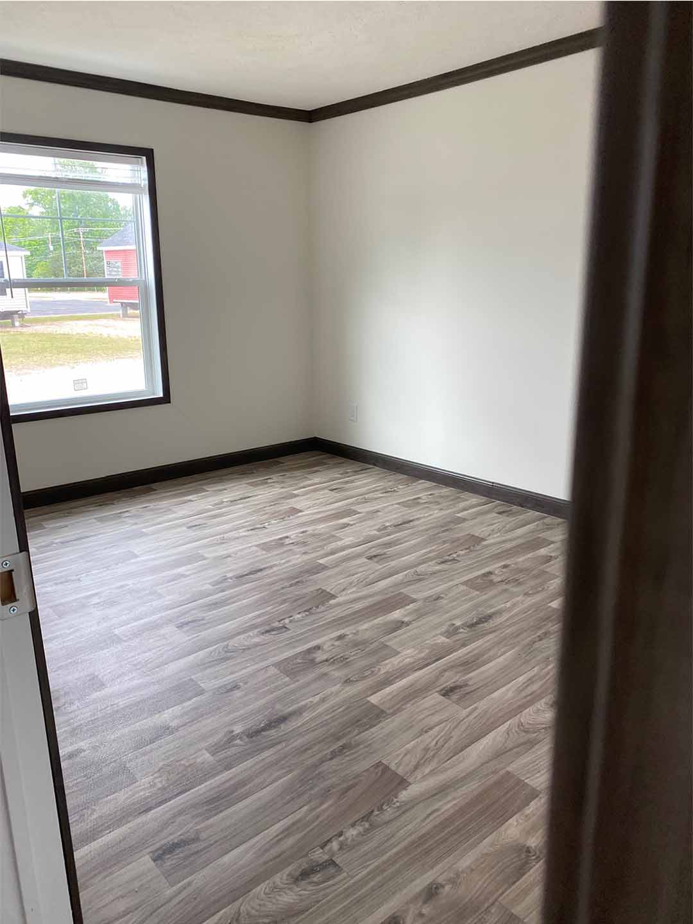
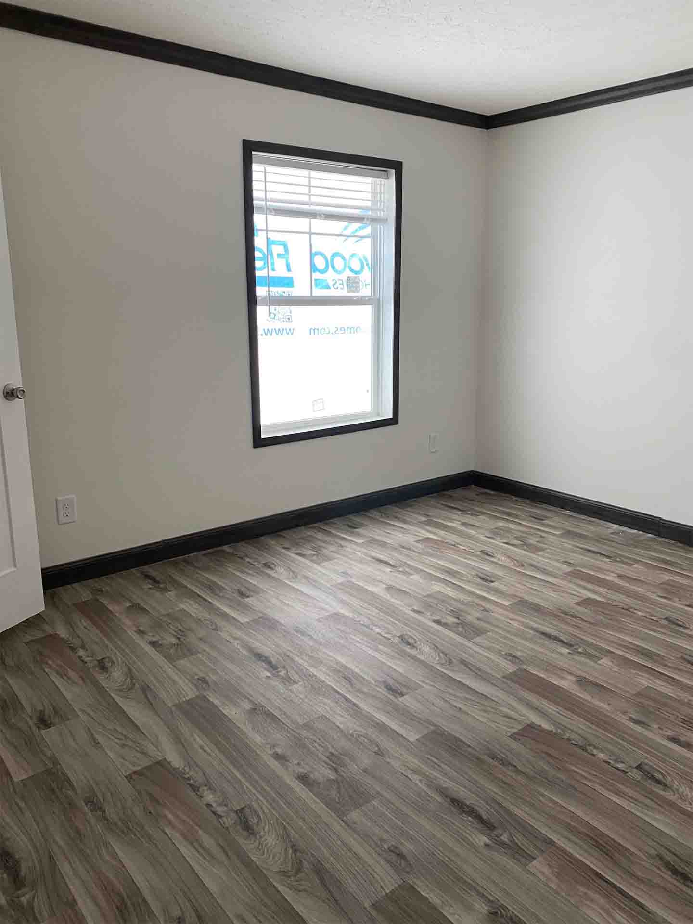
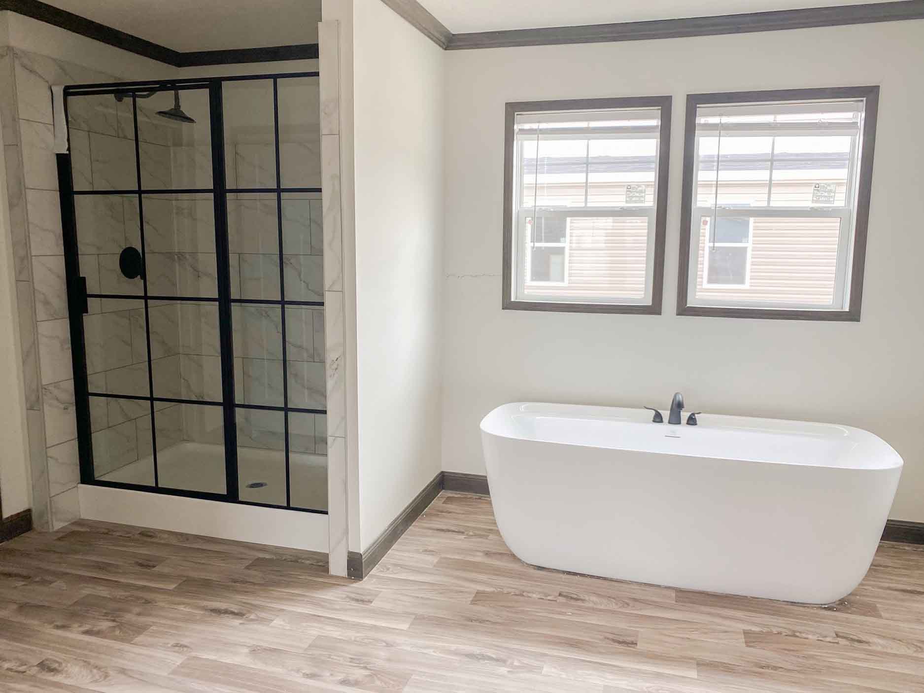
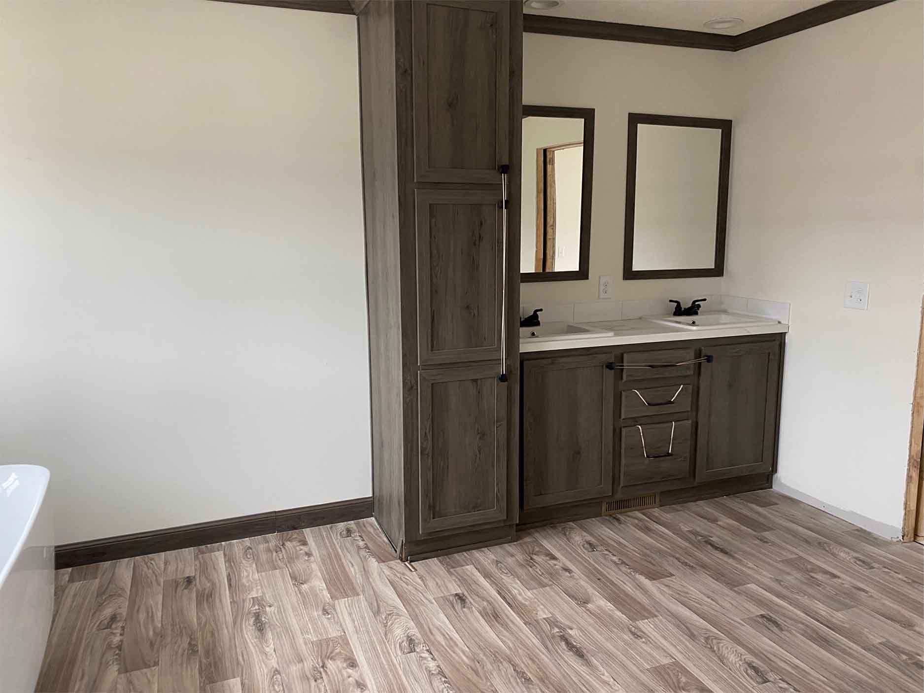
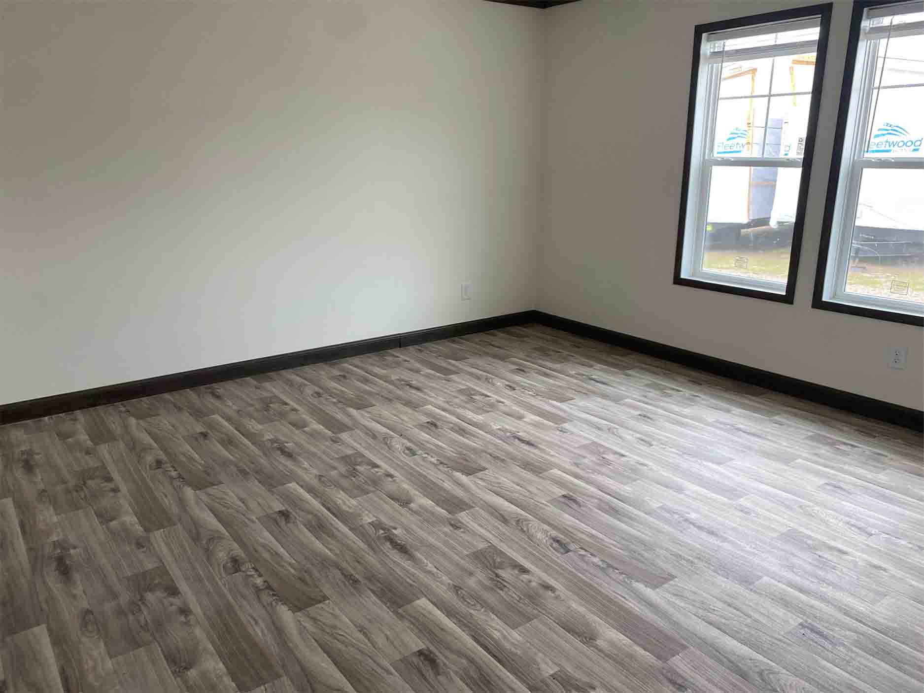
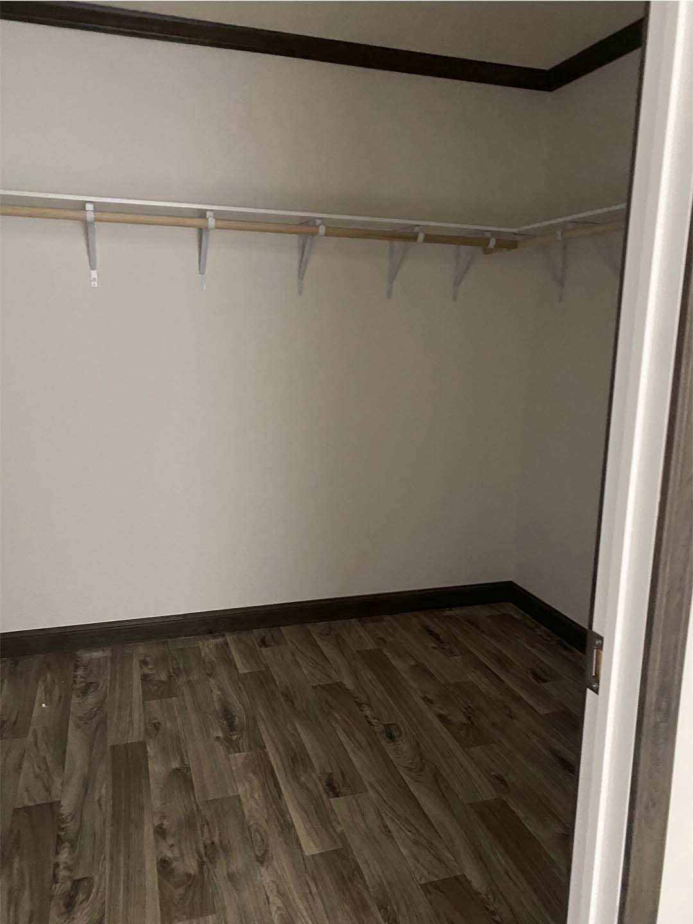
Bedrooms 2, 3, and 4 are positioned along one side of the plan, with Bath #2 nearby for convenient access. Bedroom 1 is located on the opposite side beside Bath #1, which includes a freestanding bath tub and a walk-in shower. The nearby walk-in closet adds a dedicated place for clothing and personal items. This arrangement can give the occupants of Bedroom 1 a more defined private area while keeping the additional bedrooms grouped together.
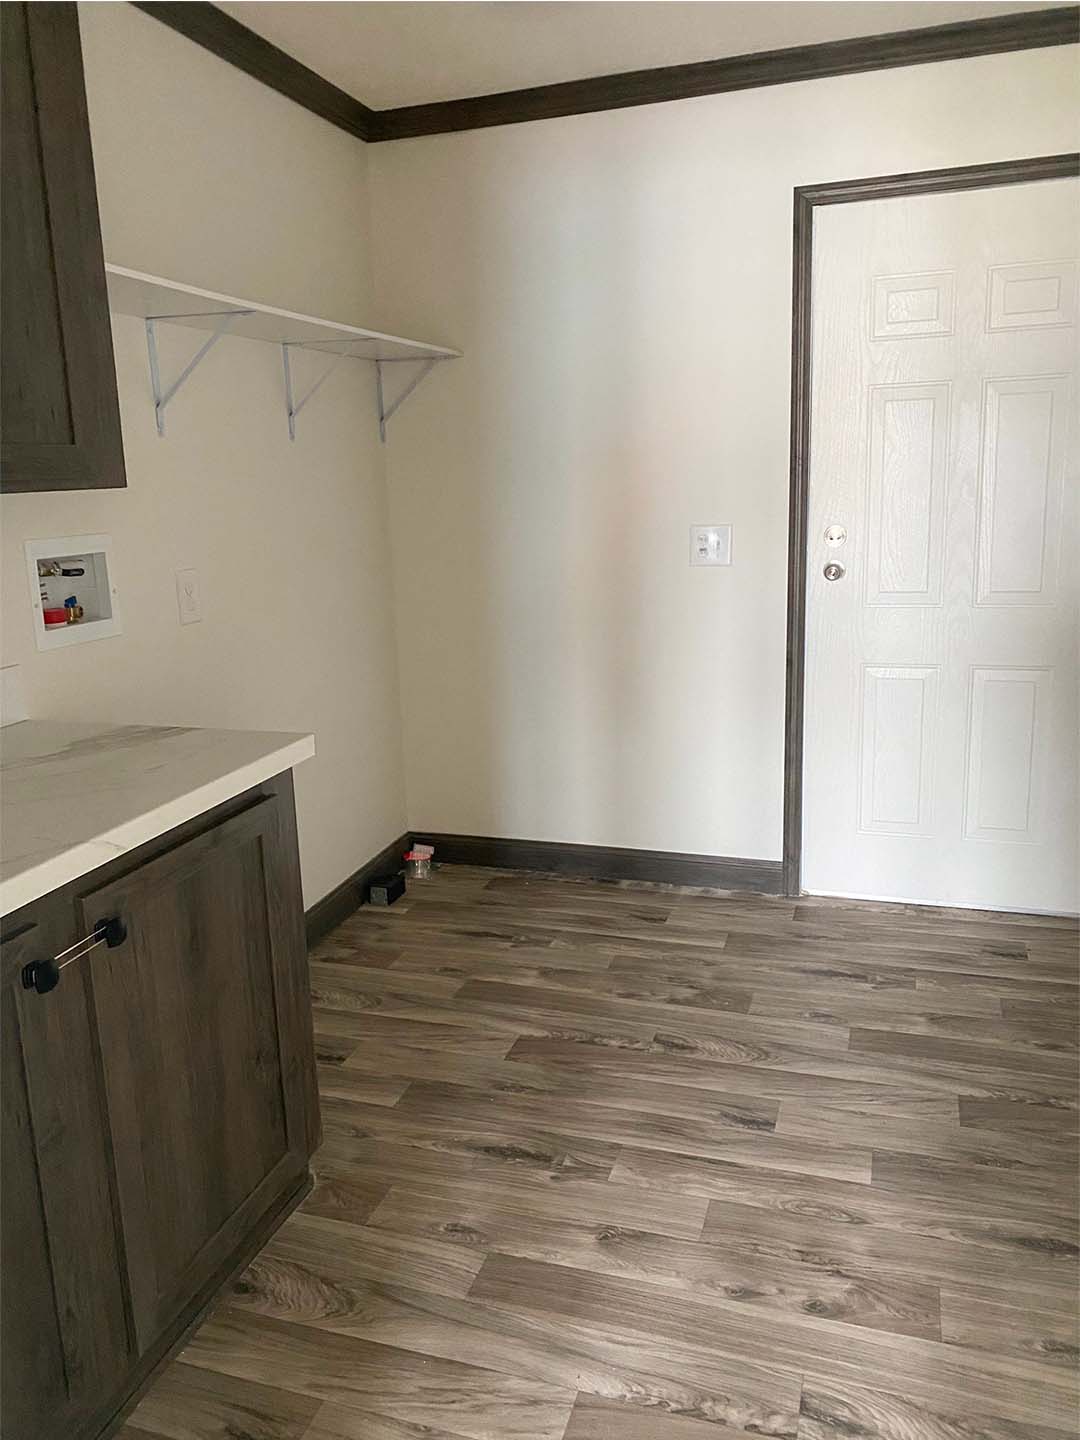
A utility room is placed near the kitchen and the secondary bedrooms, making the everyday transition between household chores, laundry, and bedroom storage straightforward. The overall layout provides several distinct areas for daily routines: shared meals in the dining area, casual time in the family room, and quieter activities in the living room. For people researching manufactured homes Roanoke Rapids NC, Down East Homes of Roanoke Rapids can help you explore how this plan may fit your needs. Its location also serves home shoppers in La Crosse VA, Ahoskie, and Henderson who are comparing available home layouts.
Frequently Asked Questions About the Heritage Pointe 32764I
How does the kitchen support everyday meal preparation?
The kitchen includes an island and a walk-in pantry. Its position beside the dining area keeps meal preparation and dining closely connected.
What bathroom features are included in the plan?
The home has two bathrooms. Bath #1 includes a freestanding bath tub and a walk-in shower, while Bath #2 serves the other bedroom area.
How are the bedrooms arranged?
Bedrooms 2, 3, and 4 are grouped on one side of the home near Bath #2. Bedroom 1 is positioned on the opposite side near Bath #1 and the walk-in closet.
Are there multiple areas for relaxing or gathering?
Yes. The plan includes a family room and a separate living room, along with a dining area beside the kitchen.